Skip main navigation
Off market
  • $554,100

    961 Shadows Dr, Front Royal, VA 22630

    5beds
    2,572sqft
    Detached
    Built in 2015
    0.37 Acres Lot
    $554,100 Zestimate®
    $215/sqft
    $3,104 Estimated rent

    Home value

    $554,100

    $526,000 - $582,000

    $3,104/mo

    Zestimate® history
    Loading
    Loading...

    Owner options

    List your home for rent

    $3,104/mo

    Rent Zestimate®

    Find your next renter with Zillow Rental Manager. Plus, with online applications, you can quickly screen prospective tenants – for free.

    Learn more

    $3,104/mo

    Rent Zestimate®

    Refinance and save

    $3,352/mo

    Est. payment

    Refinancing to a lower rate could help reduce your monthly payments and save thousands over the life of the loan.

    See today's rates

    $3,352/mo

    Est. payment

    Explore your selling options

    Work with a Zillow partner agent

    Leverage their expertise and Zillow's premium Showcase listings to get your home seen by more buyers.

    Get started

    List with your own agent

    Get your home in front of millions of buyers by listing it on Zillow.

    Learn how to do it

    Sell it yourself

    Take full control of how buyers see your home on Zillow by listing For Sale by Owner (FSBO).

    List your home

    What's special

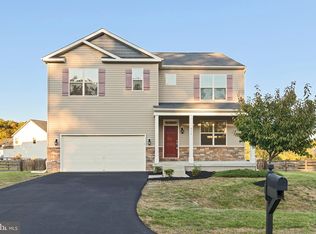
    Are you ready to turn the key and move in? Here is your chance. Nestled in the Shenandoah Valley and located in the beautiful Blue Ridge Shadows Community this home has all the upgrades and features you could be looking for and is practically new. This well maintained 5 bedroom 3 bath home awaits you. Sellers have prepared by doing a Pre-listing inspection. The spacious open floor plan, gourmet kitchen and large inviting island calls every family around it to join and reminiscence on their day. This home has an additional sitting area off the dining space adding to your square footage and space on the main floor that leads out onto your deck . Need more space to entertain? You will have plenty. The backyard is fully fenced and ready for your gatherings or your pets. The Stylish Master Suite offers a stunning tiled shower with a bench seat and a walk in closet for two. You'll be impressed by the closets in all the rooms. The second floor has a bonus loft area that allows you to be creative with this added space. If you need a main floor master or an office this home has both. The basement has an egress window and a rough in for a bath and awaits your final touches. Fresh Landscaping, Remote 2 car garage-Wifi garage opener, Ring Alarm system-Ring Video Doorbell , Nest Thermostat, Granite Counters, Gorgeous Wood Flooring, Double Vanities, Crown Molding, Passive Mitigation System, Expansion tank and Overflow for the hot water tank and so much more. This home is ready for you and is not going to last long. Come take a tour today.

    This property is off market, which means it's not currently listed for sale or rent on Zillow. This may be different from what's available on other websites or public sources.

    Facts & features

    Interior

    Bedrooms & bathrooms
    • Bedrooms: 5
    • Bathrooms: 3
    • Full bathrooms: 3
    Heating
    • Forced air
    Cooling
    • Central
    Appliances
    • Included: Dishwasher, Dryer, Garbage disposal, Microwave, Range / Oven, Refrigerator, Washer
    Features
    • Kitchen Island, Pantry, Recessed Lighting, Eat-in Kitchen, Crown Molding, Open Floorplan, Entry Level Bedroom, Master Bath(s), Combination Dining/Living, Breakfast Area, Upgraded Countertops, Kitchen - Table Space, Combination Kitchen/Dining, Combination Kitchen/Living
    • Flooring: Carpet
    • Basement: Y
    Interior area
    • Total interior livable area: 2,572 sqft
    • Finished area below ground: 0

    Property

    Parking
    • Total spaces: 2
    • Parking features: Garage - Attached
    Features
    • Exterior features: Stone
    Lot
    • Size: 0.37 Acres
    Details
    • Parcel number: 12J262
    • Special conditions: Standard

    Construction

    Type & style
    • Home type: SingleFamily
    • Architectural style: Traditional
    • Property subtype: Detached
    Materials
    • Stone
    • Foundation: Concrete
    • Roof: Composition
    Condition
    • Year built: 2015

    Community & neighborhood

    Community
    • Community features: On Site Laundry Available
    Location
    • Region: Front Royal

    HOA & financial

    HOA
    • Has HOA: Yes
    • HOA fee: $101 monthly

    Other

    Other facts
    • Flooring: Carpet
    • Appliances: Dishwasher, Refrigerator, Disposal, Built-in Microwave, Water Heater, Dryer, Stainless Steel Appliance(s), Bar Fridge, Oven/Range - Gas, Washer - Front Loading
    • AssociationYN: true
    • GarageYN: true
    • AttachedGarageYN: true
    • HeatingYN: true
    • CoolingYN: true
    • StructureType: Detached
    • ConstructionMaterials: Stone, Vinyl Siding
    • StoriesTotal: 2
    • ArchitecturalStyle: Traditional
    • InteriorFeatures: Kitchen Island, Pantry, Recessed Lighting, Eat-in Kitchen, Crown Molding, Open Floorplan, Entry Level Bedroom, Master Bath(s), Combination Dining/Living, Breakfast Area, Upgraded Countertops, Kitchen - Table Space, Combination Kitchen/Dining, Combination Kitchen/Living
    • SpecialListingConditions: Standard
    • ParkingFeatures: Driveway, Attached Garage, Garage Door Opener, Off Site, Garage Faces Front, Inside Entrance
    • CoveredSpaces: 2
    • Cooling: Central Air, Ceiling Fan(s)
    • BelowGradeFinishedArea: 0
    • PropertySubType: Detached
    • Heating: 90% Forced Air
    • Basement: Y
    • MlsStatus: Active

    Price history

    DateEventPrice
    4/16/2020Sold$379,900$148/sqft
    Source: BHHS PenFed solds #4189239752027054783 Report a problem
    3/27/2020Pending sale$379,900$148/sqft
    Source: Berkshire Hathaway Home Services PenFed Realty #VAWR139544 Report a problem
    3/14/2020Listed for sale$379,900+19.1%$148/sqft
    Source: Bright MLS #VAWR139544 Report a problem
    11/19/2015Sold$318,990$124/sqft
    Source: Public Record Report a problem

    Public tax history

    YearProperty taxesTax assessment
    2025$2,759 +11%$575,900 +22.8%
    2024$2,486 +8.2%$469,000
    2023$2,298 +7.3%$469,000 +43.4%
    2022$2,143 $327,100
    2021$2,143 $327,100
    2020$2,143 $327,100
    2019$2,143 -7.8%$327,100 -7.1%
    2018$2,325 +7.1%$352,200
    2017$2,170 $352,200 +0.6%
    2016-- $350,000 +536.4%
    2015-- $55,000 +10%
    2014-- $50,000
    2013-- $50,000
    2012-- $50,000
    2011-- $50,000 -50%
    2010-- $100,000
    2009-- $100,000
    2008-- $100,000 -10.7%
    2007-- $112,000

    Find assessor info on the county website

    Neighborhood: 22630

    Nearby schools

    GreatSchools rating
    Schools provided by the listing agent
    • District: Warren County Public Schools

    Source: The MLS. This data may not be complete. We recommend contacting the local school district to confirm school assignments for this home.

    Get a cash offer in 3 minutes
    Find out how much your home could sell for in as little as 3 minutes with a no-obligation cash offer.
    Estimated market value
    $554,100
    Get a cash offer in 3 minutes
    Find out how much your home could sell for in as little as 3 minutes with a no-obligation cash offer.
    Estimated market value
    $554,100