Skip main navigation
Active
  • Price cut: $10K (6/16)
    $899,999

    961 Stebbins Dr, Fort Mill, SC 29715

    4beds
    3,453sqft
    : 
    Loading
    Get pre-qualified
    Single Family Residence
    Built in 2020
    0.23 Acres Lot
    $882,300 Zestimate®
    $261/sqft
    $96/mo HOA

    What's special

    Open light-filled floor planCovered patio
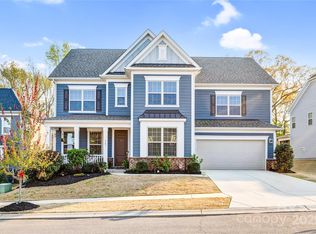
    Welcome to this beautifully maintained 4-bedroom, 3 full bath, and 1 half bath home in the highly sought-after Massey subdivision, where comfort, style, and thoughtful upgrades come together effortlessly. This home features a versatile layout with a private guest suite and ensuite bath on the main floor ideal for visitors or multi-generational living while the main living spaces showcase durable and stylish LVP flooring, with carpet reserved for the bedrooms and upstairs for added comfort, and wood stairs adding a touch of character. The open, light-filled floor plan is both functional and inviting, with numerous upgrades throughout that make it truly move-in ready. Step outside to your own private retreat featuring a covered patio overlooking a stunning in ground fiberglass saltwater pool, plus an added gazebo that provides extra shade and the perfect spot to relax or entertain. This home offers privacy and a welcoming neighborhood feel. Residents of Massey enjoy resort-style amenities including a community pool with lazy river, a clubhouse with a movie room, a fully equipped fitness center, scenic sidewalks, and pocket parks throughout making this home not just a place to live, but a lifestyle to love.
    70 days
    |
    849
    |
    37
    |

    Zillow last checked:

    Listing updated:

    Listed by:

    Leah Richi leah.richi@howardhannatate.com,

    Howard Hanna Allen Tate Rock Hill,

    Josh Boyd,

    Howard Hanna Allen Tate Rock Hill

    Source: Canopy MLS as distributed by MLS GRID,MLS#: 4378300MLS Logo

    Loading...

      Facts & features

      Interior

      Bedrooms & bathrooms
      • Bedrooms: 4
      • Bathrooms: 4
      • Full bathrooms: 3
      • 1/2 bathrooms: 1
      • Main level bedrooms: 1
      Primary bedroom
      • Level: Upper
      Bedroom s
      • Level: Main
      Bedroom s
      • Level: Upper
      Bedroom s
      • Level: Upper
      Bathroom full
      • Level: Main
      Bathroom half
      • Level: Main
      Bathroom full
      • Level: Upper
      Bathroom full
      • Level: Upper
      Bonus room
      • Level: Upper
      Breakfast
      • Level: Main
      Dining room
      • Level: Main
      Kitchen
      • Level: Main
      Laundry
      • Level: Upper
      Living room
      • Level: Main
      Heating
      • Central
      Cooling
      • Central Air
      Appliances
      • Included: Dishwasher, Disposal, Exhaust Hood, Gas Cooktop, Microwave, Refrigerator with Ice Maker, Wall Oven
      • Laundry: Laundry Room, Upper Level
      Features
      • Has basement: No
      • Fireplace features: Gas
      Interior area
      • Total structure area: 3,453
      • Total interior livable area: 3,453 sqft
      • Finished area above ground: 3,453
      • Finished area below ground: 0

      Property

      Parking
      • Total spaces: 2
      • Parking features: Driveway, Garage on Main Level
      • Garage spaces: 2
      • Has uncovered spaces: Yes
      Features
      • Levels: Two
      • Stories: 2
      • Pool features: Community, In Ground
      • Fencing: Fenced
      Lot
      • Size: 0.23 Acres
      • Features: Level, Wooded
      Details
      • Additional structures: Gazebo
      • Parcel number: 0202402148
      • Zoning: RD1
      • Special conditions: Standard

      Construction

      Type & style
      • Home type: SingleFamily
      • Property subtype: Single Family Residence
      Materials
      • Hardboard Siding
      • Foundation: Slab
      Condition
      • New construction: No
      • Year built: 2020

      Utilities & green energy

      • Sewer: Public Sewer
      • Water: City

      Community & HOA

      Community
      • Features: Clubhouse, Fitness Center, Playground, Sidewalks, Street Lights
      • Subdivision: Massey
      HOA
      • Has HOA: Yes
      • HOA fee: $1,150 annually
      • HOA name: Braesael Management Company
      Location
      • Region: Fort Mill

      Financial & listing details

      • Price per square foot: $261/sqft
      • Tax assessed value: $694,700
      • Annual tax amount: $5,616
      • Date on market: 5/8/2026
      • Cumulative days on market: 70 days
      • Listing terms: Cash,Conventional,FHA,VA Loan
      • Road surface type: Concrete, Paved

        Estimated market value

        $882,300

        $838,000 - $926,000

        $3,597/mo

        Price history

        DateEventPrice
        6/16/2026Price change$899,999-1.1%$261/sqft
        Source: Canopy MLS as distributed by MLS GRID #4378300 Report a problem
        6/10/2026Price change$910,000-1.6%$264/sqft
        Source: Canopy MLS as distributed by MLS GRID #4378300 Report a problem
        5/8/2026Listed for sale$925,000+91%$268/sqft
        Source: Canopy MLS as distributed by MLS GRID #4378300 Report a problem
        12/21/2020Sold$484,221$140/sqft
        Source: Public Record Report a problem

        Public tax history

        YearProperty taxesTax assessment
        2025$5,616 +13.6%$23,375 +15%
        2024$4,942 +2.3%$20,325
        2023$4,832 +12.1%$20,325 +9%
        2022$4,310 +371.6%$18,652
        2021$914 $18,652 +859.5%
        2020-- $1,944
        Find assessor info on the county website

        Monthly payment

        Est. payment

        Payment breakdown

        Explore the cost of this home by adjusting the details. Changes won't be saved.
        All calculations are estimates and provided by Zillow, Inc. for informational purposes only. Actual amounts may vary.
        HOA fees may include property taxes on listings classified as Co-Ops. Contact the listing agent and/or owner for fee details.
        Mortgage interest rates are dependent on a number of factors, including credit score, down payment, and repayment length. Interest rate data provided by Zillow Group Marketplace, Inc. as of 1/1/1970 from various mortgage lenders with which we have lead or other similar arrangements; the Estimated Payment is an average of those rates.
        See how much you could borrow to make a competitive offer.

        Climate risks

        Neighborhood: 29715

        Getting around

        7 / 100
        Car-Dependent
        14 / 100
        Somewhat Bikeable

        Nearby schools

        GreatSchools rating
        Schools provided by the listing agent
        • Elementary: Dobys Bridge
        • Middle: Forest Creek
        • High: Catawba Ridge

        Source: Canopy MLS as distributed by MLS GRID. This data may not be complete. We recommend contacting the local school district to confirm school assignments for this home.

        A local agent can set up tours, give advice and negotiate with sellers.

        Browse local experts

        Similar homes