Skip main navigation
Off market
  • $633,900

    961 Sumner Way, Erie, CO 80516

    3beds
    2,100sqft
    Single Family Residence
    Built in ----
    -- sqft lot
    $633,900 Zestimate®
    $302/sqft
    $3,270 Estimated rent

    Home value

    $633,900

    $602,000 - $666,000

    $3,270/mo

    Zestimate® history
    Loading
    Loading...

    Owner options

    List your home for rent

    $3,270/mo

    Rent Zestimate®

    Find your next renter with Zillow Rental Manager. Plus, with online applications, you can quickly screen prospective tenants – for free.

    Learn more

    $3,270/mo

    Rent Zestimate®

    Refinance and save

    $2,960/mo

    Est. payment

    Refinancing to a lower rate could help reduce your monthly payments and save thousands over the life of the loan.

    See today's rates

    $2,960/mo

    Est. payment

    Explore your selling options

    Work with a Zillow partner agent

    Leverage their expertise and Zillow's premium Showcase listings to get your home seen by more buyers.

    Get started

    List with your own agent

    Get your home in front of millions of buyers by listing it on Zillow.

    Learn how to do it

    Sell it yourself

    Take full control of how buyers see your home on Zillow by listing For Sale by Owner (FSBO).

    List your home

    What's special

    Privacy fenceTwo-car attached garageWasher and dryer includedCenter islandKitchen includes granite countertopsDining areaDedicated office

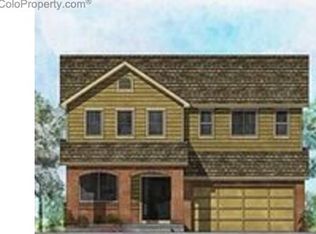
    Beautifully finished ~2,100 sq ft home featuring 3 bedrooms + Large Loft and 2.5 bathrooms in the desirable Sunwest North community. The kitchen includes granite countertops and a center island, opening to a main level with a spacious living room with gas fireplace, dining area, and dedicated office. Upstairs, the primary suite offers a five-piece bath and a walk-in closet with a recently installed organizer. Two additional bedrooms, a full bathroom, convenient upstairs laundry (front-load washer and dryer included), and a large loft/living area complete the upper level. The home also features a large unfinished basement for additional storage. Features: 3 Bedrooms + Large Loft Large unfinished insulated basement for Storage and Recreation 2-car garage Large concrete patio in backyard perfect for outdoor gatherings Washer & Dryer included Refrigerator, oven, and gas cooktop included Bright and open living areas No HOA Prime Location: Walkable to Red Hawk Elementary School (in the same community) Family-friendly neighborhood park with a basketball court. ~0.5 mile to Erie Middle School and ~4 Soaring Heights School ~4 miles to grocery stores and shopping ~5 miles to I-25 ~3 miles to Highway 287 Car garage includes added overhead storage perfect for boxes, gear, and hanging bikes. Enjoy year-round comfort with central heating and A/C. The backyard includes a 200+ sq ft patio perfect for entertaining along with a privacy fence. Both front and back yards are landscaped, and the home includes a two-car attached garage. Refrigerator is included. Available for move-in June 1, 2026. Trash and HOA dues are paid by the owner. Tenant is responsible for all utilities, landscaping maintenance, and compliance with HOA guidelines. No smoking of any kind. Additional Notes: Tenant-occupied; showings by appointment with advance notice Renters insurance required prior to move-in Trash and HOA dues are paid by the owner. The tenant is responsible for all utilities, routine landscaping maintenance, replacing the furnace/AC filter every three months, and maintaining the property in good condition at all times. Tenant must comply with all HOA rules and regulations. Minimum lease term is one year.

    This property is off market, which means it's not currently listed for sale or rent on Zillow. This may be different from what's available on other websites or public sources.

    Zillow last checked:

    Listing updated:

    Source: Zillow Rentals

    Facts & features

    Interior

    Bedrooms & bathrooms
    • Bedrooms: 3
    • Bathrooms: 3
    • Full bathrooms: 2
    • 1/2 bathrooms: 1
    Heating
    • Forced Air
    Cooling
    • Central Air
    Appliances
    • Included: Dishwasher, Dryer, Freezer, Microwave, Oven, Refrigerator, Washer
    • Laundry: In Unit
    Features
    • Walk In Closet
    • Flooring: Carpet, Hardwood, Tile
    Interior area
    • Total interior livable area: 2,100 sqft

    Property

    Parking
    • Parking features: Attached, Off Street
    • Has attached garage: Yes
    • Details: Contact manager
    Features
    • Patio & porch: Patio
    • Exterior features: Bicycle storage, Heating system: Forced Air, No Utilities included in rent, Walk In Closet, Walking distance from Community Park and Elementary school
    Details
    • Parcel number: 146524112012

    Construction

    Type & style
    • Home type: SingleFamily
    • Property subtype: Single Family Residence

    Community & neighborhood

    Location
    • Region: Erie

    HOA & financial

    Other fees
    • Deposit fee: $3,300

    Other

    Other facts
    • Available date: 06/01/2026

    Price history

    DateEventPrice
    6/11/2026Listing removed$3,300$2/sqft
    Source: Zillow Rentals Report a problem
    4/20/2026Price change$3,300-1.5%$2/sqft
    Source: Zillow Rentals Report a problem
    4/1/2026Listed for rent$3,350+13.6%$2/sqft
    Source: Zillow Rentals Report a problem
    11/12/2022Listing removed--
    Source: Zillow Rental Manager Report a problem
    11/4/2022Listed for rent$2,950$1/sqft
    Source: Zillow Rental Manager Report a problem
    8/6/2015Listing removed$410,000$195/sqft
    Source: DR Horton Colorado Report a problem
    8/4/2015Listed for sale$410,000+6.8%$195/sqft
    Source: DR Horton Colorado Report a problem
    7/31/2015Sold$384,001-6.3%$183/sqft
    Source: IRES as distributed by MLS GRID #766250 Report a problem
    5/29/2015Listed for sale$410,000+1.8%$195/sqft
    Source: D.R. Horton Report a problem
    12/11/2014Listing removed$402,702$192/sqft
    Source: RE/MAX of Cherry Creek - CO #4508499 Report a problem
    11/14/2014Listed for sale$402,702$192/sqft
    Source: RE/MAX of Cherry Creek - CO #4508499 Report a problem

    Public tax history

    YearProperty taxesTax assessment
    2025$4,993 +1.1%$43,588 -7.8%
    2024$4,937 +17.4%$47,282 -1%
    2023$4,206 -1.7%$47,740 +34.4%
    2022$4,280 +17.8%$35,529 -2.8%
    2021$3,634 $36,551 +17.5%
    2020$3,634 -1.7%$31,103
    2019$3,696 $31,103 -1.8%
    2018$3,696 $31,666 -9.5%
    2017$3,696 +13.5%$35,008 +87.9%
    2016$3,257 +59.6%$18,627 +36.7%
    2015$2,040 +358.6%$13,630 +243.1%
    2014$445 +37.2%$3,973 -40.7%
    2013$324 +5.5%$6,699 +131%
    2012$307 -8.9%$2,900
    2011$337 +1.7%--
    2010$332 $3,200
    2009-- $3,200

    Find assessor info on the county website

    Neighborhood: 80516

    Nearby schools

    GreatSchools rating
    Get a cash offer in 3 minutes
    Find out how much your home could sell for in as little as 3 minutes with a no-obligation cash offer.
    Estimated market value
    $633,900
    Get a cash offer in 3 minutes
    Find out how much your home could sell for in as little as 3 minutes with a no-obligation cash offer.
    Estimated market value
    $633,900