
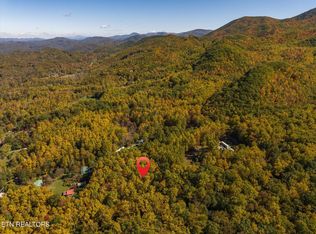
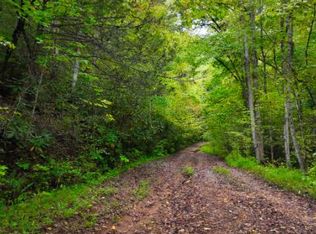
DRASTICALLY REDUCED $85,000 BELOW RECENT APPRAISAL! Postcard Setting, best of both worlds, Views & Creek! Immaculate custom built 2430 sq ft 3BR/2BA true log cabin on 1.08 acres bordering The Cherokee National Forest w/adjoining 576 sq ft 2-bedroom guest space offering both panoramic views, creek frontage & over 800 ft creek access! Main home offers metal roof, majestic beams, solar shades, stacked stone gas log fireplace (floor through ceiling), custom handmade cabinetry, granite leathered countertops, custom made & farmhouse lighting throughout home, gunstock oak flooring throughout w/tiled walk-in showers & bath flooring! Spacious open kitchen offers custom made cabinetry w/slide out shelves, double oven, gas cooktop w/retractable auto vent, brick backsplash, (2) islands, one with farmhouse sink & dishwasher, 2nd island offers bar w/automatic drawer microwave. 15 x 22 dining area opens to 37 ft screened porch outdoor living space w/6-person hot tub & gas grill hook-up, great for entertaining or relaxing! Huge master bedroom w/walkout porch faces National Park, large master bath w/barndoor entrance boasts double sinks, walk-in tiled shower & 14 ft walk-in closet w/built-ins! 2nd bedroom also offers porch w/park views! 18 ft Laundry/mud room is amazing, furnished w/same custom cabinetry throughout home! Breezeway connects main home w/guest bedrooms & garage for privacy! Guest space offers 2 additional bedrooms, full bath, kitchenette, sitting area & office nook! Some of the beautiful furniture is negotiable! Huge crawlspace offers lots of additional storage space! Professionally landscaped in prime location near end of cul-de-sac w/paved road, concrete circular drive w/additional lower driveway for RV parking. Peaceful & highly desirable mtn. subdivision w/NO HOA fee's offers underground utilities, utility water, mountain views and creekfront access all within a few minutes from shopping, restaurants, churches, schools & hospital. Close proximity to Douglas Lake, Pigeon Forge, Dollywood, Gatlinburg, Dandridge, Morristown, Hot Springs, eastern entrance to The Great Smoky Mtn National Park, Appalachian Trail, Cataloochee Valley & Maggie Valley! Enjoy the best of Tennessee's beauty, natural resources & generous hospitality! Drone pictures used in listing.
Sold for $765,000
Zillow last checked:
Listing updated:
Bought with:
Non Member
Non Member - Sales
Source: Lakeway Area AOR,MLS#: 705541
Price history
| Date | Event | Price |
|---|---|---|
| 8/8/2025 | Sold | $765,000-1.3%$315/sqft |
Source:  Lakeway Area AOR #705541 Report a problem Lakeway Area AOR #705541 Report a problem | ||
| 6/23/2025 | Pending sale | $775,000$319/sqft |
Source: Lakeway Area AOR #705541 Report a problem | ||
| 5/2/2025 | Price change | $775,000-7.6%$319/sqft |
Source: Lakeway Area AOR #705541 Report a problem | ||
| 4/14/2025 | Price change | $839,000-1.2%$345/sqft |
Source: Lakeway Area AOR #705541 Report a problem | ||
| 10/30/2024 | Price change | $849,000-5.6%$349/sqft |
Source: Lakeway Area AOR #705541 Report a problem | ||
| 10/18/2024 | Listed for sale | $899,000$370/sqft |
Source: Lakeway Area AOR #705541 Report a problem | ||
Get a cash offer in 3 minutes
Find out how much your home could sell for in as little as 3 minutes with a no-obligation cash offer.
Estimated market value
$774,300
