Almost a half acre in River Hill Ridge?! Yes, you're reading that correctly. The most premium lot in the entire neighborhood can now be yours! Fully fenced with a white vinyl privacy fence to compliment a recently added, large Trex deck make this backyard perfect for activities and entertaining. From the moment that you pull up to the home, you'll notice the endless upgrades. Upon arrival, you're greeted by a large, covered porch on the ground level and a beautiful balcony on the second level. Your main level features hardwood floors throughout, a gas fireplace and most importantly, a spacious kitchen with a large island, white cabinets and stainless steel appliances. The primary suite has an added bump out perfect for a sitting room or additional home office area. The second level features 3 bedrooms with an option for a 4th to be easily added where the loft currently is. Second floor laundry. The daylight basement was professionally finished with LVP flooring and plenty of space for toys, activities and hanging out. Now close to shopping, grocery and other stores only a short bike ride down the street! This is one of River Hill Ridge's premier properties and you won't want to miss it! Schedule your showing today!
Sold for $725,000
$725,000
961 Truman Dr, Canton, MI 48188
3beds
3,939sqft
Single Family Residence
Built in 2018
0.41 Acres Lot
$739,700 Zestimate®
$184/sqft
$4,833 Estimated rent
Home value
$739,700
$673,000 - $814,000
$4,833/mo
Zestimate® history
Owner options
List your home for rent
$4,833/mo
Rent Zestimate®
Find your next renter with Zillow Rental Manager. Plus, with online applications, you can quickly screen prospective tenants – for free.
$4,833/mo
Rent Zestimate®
Refinance and save
$5,709/mo
Est. payment
Refinancing to a lower rate could help reduce your monthly payments and save thousands over the life of the loan.
$5,709/mo
Est. payment
Explore your selling options
Work with a Zillow partner agent
Leverage their expertise and Zillow's premium Showcase listings to get your home seen by more buyers.
Get startedList with your own agent
Get your home in front of millions of buyers by listing it on Zillow.
Learn how to do itSell it yourself
Take full control of how buyers see your home on Zillow by listing For Sale by Owner (FSBO).
List your homeWhat's special
Zillow last checked:
Listing updated:
Listed by:
Erik Wright 313-784-9879,
Social House Real Estate Group LLC
Bought with:
Heather Ballarin, 6501320695
KW Professionals
Source: Realcomp II,MLS#: 20251046869
Facts & features
Interior
Bedrooms & bathrooms
- Bedrooms: 3
- Bathrooms: 4
- Full bathrooms: 2
- 1/2 bathrooms: 2
Primary bedroom
- Level: Second
- Area: 350
- Dimensions: 14 X 25
Bedroom
- Level: Second
- Area: 168
- Dimensions: 12 X 14
Bedroom
- Level: Second
- Area: 165
- Dimensions: 11 X 15
Primary bathroom
- Level: Second
Other
- Level: Second
Other
- Level: Entry
Other
- Level: Basement
Dining room
- Level: Entry
- Area: 168
- Dimensions: 14 X 12
Kitchen
- Level: Entry
- Area: 143
- Dimensions: 13 X 11
Laundry
- Level: Second
- Area: 54
- Dimensions: 6 X 9
Library
- Level: Entry
- Area: 168
- Dimensions: 12 X 14
Living room
- Level: Entry
- Area: 378
- Dimensions: 18 X 21
Loft
- Level: Second
- Area: 240
- Dimensions: 15 X 16
Other
- Level: Entry
- Area: 40
- Dimensions: 5 X 8
Heating
- Forced Air, Natural Gas
Cooling
- Ceiling Fans, Central Air
Appliances
- Included: Dishwasher, Dryer, Free Standing Gas Range, Free Standing Refrigerator, Microwave, Stainless Steel Appliances, Washer
- Laundry: Laundry Room
Features
- Basement: Daylight,Finished
- Has fireplace: Yes
- Fireplace features: Gas, Living Room
Interior area
- Total interior livable area: 3,939 sqft
- Finished area above ground: 2,700
- Finished area below ground: 1,239
Property
Parking
- Total spaces: 2
- Parking features: Two Car Garage, Attached
- Attached garage spaces: 2
Features
- Levels: Two
- Stories: 2
- Entry location: GroundLevel
- Patio & porch: Covered, Deck, Porch
- Exterior features: Balcony
- Pool features: None
- Fencing: Fenced,Fencing Allowed
Lot
- Size: 0.41 Acres
- Dimensions: 106 x 159
Details
- Parcel number: 71075030179000
- Special conditions: Short Sale No,Standard
Construction
Type & style
- Home type: SingleFamily
- Architectural style: Colonial
- Property subtype: Single Family Residence
Materials
- Other
- Foundation: Basement, Poured, Sump Pump
- Roof: Asphalt
Condition
- New construction: No
- Year built: 2018
Utilities & green energy
- Sewer: Public Sewer
- Water: Public
Community & HOA
Community
- Features: Sidewalks
- Subdivision: RIVER HILL RDG/CHERRY HILL VILLAGE
HOA
- Has HOA: Yes
- HOA fee: $725 annually
- HOA phone: 734-459-5440
Location
- Region: Canton
Financial & listing details
- Price per square foot: $184/sqft
- Tax assessed value: $266,786
- Annual tax amount: $10,115
- Date on market: 10/22/2025
- Cumulative days on market: 3 days
- Listing agreement: Exclusive Right To Sell
- Listing terms: Cash,Conventional,Va Loan
- Exclusions: Exclusion(s) Do Not Exist
Price history
| Date | Event | Price |
|---|---|---|
| 11/25/2025 | Sold | $725,000$184/sqft |
Source:  Realcomp II #20251046869 Report a problem Realcomp II #20251046869 Report a problem | ||
| 10/23/2025 | Pending sale | $725,000$184/sqft |
Source: Realcomp II #20251046869 Report a problem | ||
| 10/22/2025 | Price change | $725,000+13.3%$184/sqft |
Source: Realcomp II #20251046869 Report a problem | ||
| 7/1/2022 | Pending sale | $640,000$162/sqft |
Source: Realcomp II #20221001075 Report a problem | ||
| 7/1/2022 | Listed for sale | $640,000$162/sqft |
Source: Realcomp II #20221001075 Report a problem | ||
| 6/30/2022 | Sold | $640,000$162/sqft |
Source: Realcomp II #20221001075 Report a problem | ||
Public tax history
Tax history is unavailable.
Neighborhood: 48188
Nearby homes
- $725,0003 bd3 ba2.6k sqft961 Truman Dr #179, Canton, MI 48188Sold
- $619,250-- bd2 ba2.5k sqft973 Truman Dr #180, Canton, MI 48188Sold
- $655,0005 bd4 ba3.7k sqft985 Truman Dr, Canton, MI 48188Sold
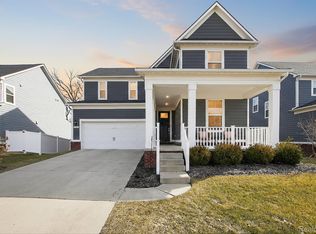
- $679,8005 bd4 ba3.5k sqft985 Truman Dr #181, Canton, MI 48188Off Market
- $618,4004 bd3 ba2.5k sqft949 Truman, Canton, MI 48188Off Market
- $734,9004 bd4 ba3.8k sqft49820 Flushing Ave #10, Canton, MI 48188Off Market
- $575,200-- bd2 ba2.6k sqft49839 Garfield St #378, Canton, MI 48188Off Market
- $751,2004 bd3 ba3.3k sqft49850 Hudson Dr #9, Canton, MI 48188Off Market
Nearby schools
GreatSchools rating
- 9/10Workman Elementary SchoolGrades: K-5Distance: 0.6 mi
- 9/10Plymouth High SchoolGrades: 6-12Distance: 3.7 mi
- 9/10Salem High SchoolGrades: 6-12Distance: 4 mi
Get a cash offer in 3 minutes
Find out how much your home could sell for in as little as 3 minutes with a no-obligation cash offer.
Estimated market value
$739,700
Get a cash offer in 3 minutes
Find out how much your home could sell for in as little as 3 minutes with a no-obligation cash offer.
Estimated market value
$739,700
- Michigan
- Wayne County
- Canton
- 48188
- 961 Truman Dr
Nearby cities
Nearby zip codes
Other Canton Topics
