This listing is an appealing three-bedroom, two-bathroom home boasting a range of highly desirable features. The interior has undergone recent revitalization, receiving fresh coats of paint both internally and externally, resulting in a rejuvenated and welcoming aesthetic. The exterior benefits from a newly installed white fence, enhancing curb appeal while simultaneously providing a sense of seclusion in the backyard. Upon entering the home, you will be greeted by the elegance of tile and hardwood flooring throughout, eliminating the necessity for carpeting and simplifying maintenance. The kitchen is outfitted with contemporary stainless-steel appliances, imbuing the space with a sleek and modern ambiance. The arrangement of the bedrooms prioritizes privacy, with the master bedroom thoughtfully positioned on the far-left side of the home, while the additional bedrooms are situated on the right side. Noteworthy is the relatively recent installation of the water heater in 2018, indicating its optimal operational condition, and the upgraded HVAC system from 2020, ensuring efficient and current heating and cooling capabilities. A distinctive feature of this home is its proximity to a serene lake, offering picturesque vistas and a tranquil setting perfect for leisurely strolls and unwinding. Plus, its advantageous location near downtown Kissimmee affords convenient access to a plethora of amenities, entertainment choices, and essential services. Overall, this listing emerges as an enticing prospect for those in search of a modernized three-bedroom, two-bathroom home complete with enhanced privacy, contemporary enhancements, access to scenic environs, and the convenience of nearby urban amenities.
Sold for $369,900
$369,900
961 VAQUERO LANE, KISSIMMEE, FL 34741
3beds
1,630sqft
Single Family Residence
Built in 2004
6,055 Square Feet Lot
$357,800 Zestimate®
$227/sqft
$2,227 Estimated rent
Home value
$357,800
$340,000 - $376,000
$2,227/mo
Zestimate® history
Owner options
List your home for rent
$2,227/mo
Rent Zestimate®
Find your next renter with Zillow Rental Manager. Plus, with online applications, you can quickly screen prospective tenants – for free.
$2,227/mo
Rent Zestimate®
Refinance and save
$2,530/mo
Est. payment
Refinancing to a lower rate could help reduce your monthly payments and save thousands over the life of the loan.
$2,530/mo
Est. payment
Explore your selling options
Work with a Zillow partner agent
Leverage their expertise and Zillow's premium Showcase listings to get your home seen by more buyers.
Get startedList with your own agent
Get your home in front of millions of buyers by listing it on Zillow.
Learn how to do itSell it yourself
Take full control of how buyers see your home on Zillow by listing For Sale by Owner (FSBO).
List your homeWhat's special
Modern ambianceContemporary stainless-steel appliancesHardwood flooring throughoutUpgraded hvac systemPicturesque vistasMaster bedroom
Zillow last checked:
Listing updated:
Listed by:
Ben Laube 407-707-6456,
EXP REALTY LLC 888-883-8509
Bought with:
Khurshid Khan, PA, 3215830
REALTY HUB
Source: Stellar MLS,MLS#: O6130070 Originating MLS: Orlando Regional
Originating MLS: Orlando Regional
Facts & features
Interior
Bedrooms & bathrooms
- Bedrooms: 3
- Bathrooms: 2
- Full bathrooms: 2
Primary bedroom
- Features: Walk-In Closet(s)
- Level: First
- Dimensions: 15x13
Bedroom 2
- Features: Built-in Closet
- Level: First
- Dimensions: 11x10
Bedroom 3
- Features: Built-in Closet
- Level: First
- Dimensions: 11x10
Great room
- Level: First
- Dimensions: 22x13
Kitchen
- Level: First
- Dimensions: 15x10
Living room
- Level: First
- Dimensions: 13x15
Heating
- Electric
Cooling
- Central Air
Appliances
- Included: Cooktop, Dishwasher, Microwave, Range, Range Hood, Refrigerator
Features
- Ceiling Fan(s), Primary Bedroom Main Floor, Open Floorplan, Thermostat, Walk-In Closet(s)
- Flooring: Vinyl
- Has fireplace: No
Interior area
- Total structure area: 2,216
- Total interior livable area: 1,630 sqft
Property
Parking
- Total spaces: 2
- Parking features: Garage - Attached
- Attached garage spaces: 2
Features
- Levels: One
- Stories: 1
- Exterior features: Irrigation System, Sidewalk
Lot
- Size: 6,055 Square Feet
- Dimensions: 55 x 110
- Features: Sidewalk
Details
- Parcel number: 282529138700010980
- Zoning: KRPU
- Special conditions: None
Construction
Type & style
- Home type: SingleFamily
- Property subtype: Single Family Residence
Materials
- Block, Stucco
- Foundation: Slab
- Roof: Shingle
Condition
- New construction: No
- Year built: 2004
Utilities & green energy
- Sewer: Public Sewer
- Water: Public
- Utilities for property: Electricity Connected, Sewer Connected, Water Connected
Community & HOA
Community
- Pet fee: $0 monthly
- Subdivision: ESTANCIA
HOA
- Has HOA: Yes
- HOA fee: $70 monthly
- HOA name: Sentry Management - Maria Miller
Location
- Region: Kissimmee
Financial & listing details
- Price per square foot: $227/sqft
- Tax assessed value: $283,700
- Annual tax amount: $3,550
- Date on market: 8/8/2023
- Cumulative days on market: 51 days
- Listing terms: Cash,Conventional,FHA,VA Loan
- Ownership: Fee Simple
- Total actual rent: 0
- Electric utility on property: Yes
- Road surface type: Paved, Asphalt
Price history
| Date | Event | Price |
|---|---|---|
| 2/2/2024 | Sold | $369,900$227/sqft |
Source:  Stellar MLS #O6130070 Report a problem Stellar MLS #O6130070 Report a problem | ||
| 1/3/2024 | Pending sale | $369,900$227/sqft |
Source: Stellar MLS #O6130070 Report a problem | ||
| 12/26/2023 | Price change | $369,900-5.1%$227/sqft |
Source: Stellar MLS #O6130070 Report a problem | ||
| 12/15/2023 | Price change | $389,900+5.4%$239/sqft |
Source: Stellar MLS #O6130070 Report a problem | ||
| 11/10/2023 | Pending sale | $369,900$227/sqft |
Source: Stellar MLS #O6152200 Report a problem | ||
| 11/6/2023 | Price change | $369,900-5.1%$227/sqft |
Source: Stellar MLS #O6152200 Report a problem | ||
| 10/25/2023 | Listed for sale | $389,900$239/sqft |
Source: Stellar MLS #O6152200 Report a problem | ||
| 9/28/2023 | Listing removed | -- |
Source: Stellar MLS #O6130070 Report a problem | ||
| 9/22/2023 | Price change | $389,900-4.9%$239/sqft |
Source: Stellar MLS #O6130070 Report a problem | ||
| 8/31/2023 | Price change | $409,900-2.4%$251/sqft |
Source: Stellar MLS #O6130070 Report a problem | ||
| 8/8/2023 | Listed for sale | $419,900+6.3%$258/sqft |
Source: Stellar MLS #O6130070 Report a problem | ||
| 6/26/2022 | Listing removed | -- |
Source: Zillow Rental Network Premium Report a problem | ||
| 6/25/2022 | Listed for rent | $2,385$1/sqft |
Source: Zillow Rental Network Premium Report a problem | ||
| 5/12/2022 | Sold | $395,000+4%$242/sqft |
Source: Public Record Report a problem | ||
| 4/26/2022 | Pending sale | $379,900$233/sqft |
Source: Stellar MLS #S5065500 Report a problem | ||
| 4/7/2022 | Listed for sale | $379,900+78.4%$233/sqft |
Source: Stellar MLS #S5065500 Report a problem | ||
| 3/12/2019 | Listing removed | $212,900$131/sqft |
Source: LABABIDI REALTY GROUP #S5009747 Report a problem | ||
| 11/13/2018 | Listed for sale | $212,900+25.2%$131/sqft |
Source: LABABIDI REALTY GROUP #S5009747 Report a problem | ||
| 5/12/2017 | Listing removed | $170,000$104/sqft |
Source: Owner Report a problem | ||
| 11/17/2016 | Listed for sale | $170,000-12.1%$104/sqft |
Source: Owner Report a problem | ||
| 8/3/2004 | Sold | $193,500$119/sqft |
Source: Public Record Report a problem | ||
Public tax history
| Year | Property taxes | Tax assessment |
|---|---|---|
| 2025 | $4,450 -7.8% | $283,700 +0.2% |
| 2024 | $4,827 +9.9% | $283,100 +13.1% |
| 2023 | $4,392 +23.7% | $250,400 +16.2% |
| 2022 | $3,551 +10.8% | $215,400 +20.7% |
| 2021 | $3,205 +6.7% | $178,400 +6.3% |
| 2020 | $3,003 +8.2% | $167,800 +9.1% |
| 2019 | $2,776 | $153,800 +11% |
| 2018 | $2,776 +9.2% | $138,600 +11.9% |
| 2017 | $2,542 +8.5% | $123,900 +7.6% |
| 2016 | $2,344 +6.7% | $115,100 -1.4% |
| 2015 | $2,197 +7.7% | $116,700 +10% |
| 2014 | $2,041 | $106,100 +13.5% |
| 2013 | -- | $93,500 +8.1% |
| 2012 | -- | $86,500 -5.3% |
| 2011 | -- | $91,300 -4.6% |
| 2010 | -- | $95,700 -10.1% |
| 2009 | -- | $106,500 -42% |
| 2008 | -- | $183,700 -17.2% |
| 2007 | -- | $221,800 +24.7% |
| 2006 | -- | $177,800 +24.5% |
| 2005 | -- | $142,800 |
Find assessor info on the county website
Neighborhood: Estancia
Nearby homes
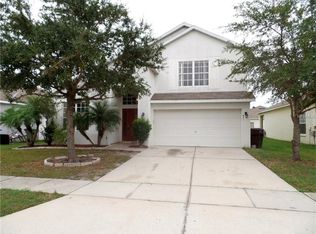
- $385,2004 bd3 ba2.2k sqft971 Vaquero Ln, Kissimmee, FL 34741Off Market
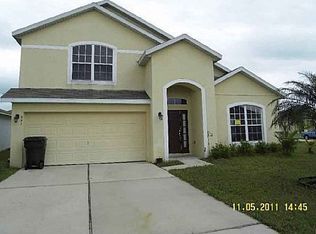
- $365,4004 bd2 ba2.2k sqft951 Vaquero Ln, Kissimmee, FL 34741Off Market
- $340,4003 bd2 ba1.8k sqft981 Vaquero Ln, Kissimmee, FL 34741Off Market

- $342,0004 bd2 ba1.9k sqft1098 Hacienda Cir, Kissimmee, FL 34741Off Market
- $320,6003 bd2 ba1.6k sqft1104 Hacienda Cir, Kissimmee, FL 34741Off Market
- $415,0004 bd3 ba2.8k sqft1092 Hacienda Cir, Kissimmee, FL 34741Off Market
- $379,9005 bd3 ba2.4k sqft1116 Hacienda Cir, Kissimmee, FL 34741Off Market
- $364,2004 bd2 ba2.2k sqft960 Vaquero Ln, Kissimmee, FL 34741Off Market
Nearby schools
GreatSchools rating
- 3/10Thacker Avenue Elementary School For International StudiesGrades: PK-5Distance: 1.5 mi
- 2/10Denn John Middle SchoolGrades: 6-8Distance: 3.2 mi
- 4/10Osceola High SchoolGrades: 9-12Distance: 1.1 mi
Schools provided by the listing agent
- Elementary: Thacker Avenue Elem (K 5)
- Middle: Denn John Middle
- High: Osceola High School
Source: Stellar MLS. This data may not be complete. We recommend contacting the local school district to confirm school assignments for this home.
Get a cash offer in 3 minutes
Find out how much your home could sell for in as little as 3 minutes with a no-obligation cash offer.
Estimated market value
$357,800
Get a cash offer in 3 minutes
Find out how much your home could sell for in as little as 3 minutes with a no-obligation cash offer.
Estimated market value
$357,800
- Florida
- Osceola County
- Kissimmee
- 34741
- Estancia
- 961 VAQUERO LANE
Nearby cities
Nearby neighborhoods
Nearby zip codes
Other Kissimmee Topics
