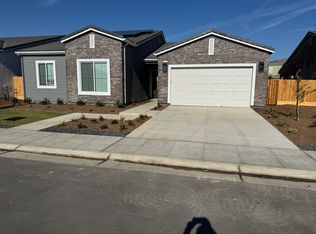
Almost brand new luxury living at Riverstone. Home is only 1 1/2 years old. This single story high end home fills all your needs. The heart of the house is the open kitchen, dining, and great room. The kitchen features quartz countertops, a massive built in refrigerator, gas stove, stainless steel appliances, an oversized island with a breakfast bar, and a walk-in pantry. The dining area is tucked away from the living space to give you a true dining area. However, it overlooks the kitchen for easy transition between cooking and mealtime. The large great room gives everyone plenty of room for family and friends to gather. An expansive private primary suite is located at the rear of the house and includes a walk-in closet, a large shower, soaking tub, and dual sinks. 3 additional bedrooms give plenty of room for all your needs. Owned SOLAR SYSTEM will save the tenants each month on their PG&E bill. The neighborhood includes a community pool, spa, cabanas and a refreshing bar. Inside the "Lodge" you will find flexible spaces for gathering, a fitness center, and the outdoor fire pit will complete the vacation at home feeling. Available June 1, 2026.
A sizable owner's suite sits in the rear corner of the home and is a private retreat with an en-suite bathroom and walk-in closet. Dual sinks streamline morning and evening routines. The glass-enclosed shower with full tile surround adds to a spa-like environment. Built-in shelving in the walk-in closet provides wardrobe organization.
There are three secondary bedrooms within the home, making it ideal for growing households. Bedrooms 3 and 4 have walk-in closets for residents needing additional storage space. This full-sized bathroom is among all of the secondary bedrooms and features dual sinks and a shower-tub combination.
A laundry room with cabinet space makes chore days easy.
All photos are from the builder's model home, not our actual home.
1 Year lease. All utilities are paid by the renter but there is a solar system on the house that is included in the rental so your PG&E cost are considerably lower than other homes!
Sold for $525,500
Tax assessed value
$525,500
961 W Ariana St, Madera, CA 93636
4beds
2,271sqft
Single Family Residence
Built in ----
-- sqft lot
$533,600 Zestimate®
$231/sqft
$3,026 Estimated rent
Home value
$533,600
$507,000 - $566,000
$3,026/mo
Zestimate® history
Owner options
List your home for rent
$3,026/mo
Rent Zestimate®
Find your next renter with Zillow Rental Manager. Plus, with online applications, you can quickly screen prospective tenants – for free.
$3,026/mo
Rent Zestimate®
Refinance and save
$3,292/mo
Est. payment
Refinancing to a lower rate could help reduce your monthly payments and save thousands over the life of the loan.
$3,292/mo
Est. payment
Explore your selling options
Work with a Zillow partner agent
Leverage their expertise and Zillow's premium Showcase listings to get your home seen by more buyers.
Get startedList with your own agent
Get your home in front of millions of buyers by listing it on Zillow.
Learn how to do itSell it yourself
Take full control of how buyers see your home on Zillow by listing For Sale by Owner (FSBO).
List your homeWhat's special
Community poolFitness centerExpansive private primary suiteQuartz countertopsTrue dining areaStainless steel appliancesLarge shower
Zillow last checked:
Listing updated:
Source: Zillow Rentals
Facts & features
Interior
Bedrooms & bathrooms
- Bedrooms: 4
- Bathrooms: 2
- Full bathrooms: 2
Heating
- Forced Air
Cooling
- Central Air
Appliances
- Included: Dishwasher, Dryer, Freezer, Microwave, Oven, Refrigerator, Washer
- Laundry: In Unit
Features
- Walk In Closet
Interior area
- Total interior livable area: 2,271 sqft
Property
Parking
- Parking features: Attached
- Has attached garage: Yes
- Details: Contact manager
Features
- Exterior features: Heating system: Forced Air, No Utilities included in rent, Walk In Closet
Details
- Parcel number: 080354004000
Construction
Type & style
- Home type: SingleFamily
- Property subtype: Single Family Residence
Community & HOA
Community
- Features: Fitness Center
- Deposit fee: $3,100
HOA
- Amenities included: Fitness Center
Location
- Region: Madera
Financial & listing details
- Price per square foot: $231/sqft
- Tax assessed value: $525,500
- Annual tax amount: $7,682
- Date on market: 4/7/2026
- Date available: 04/07/2026
- Lease term: 1 Year
Price history
| Date | Event | Price |
|---|---|---|
| 10/21/2024 | Sold | $525,500$231/sqft |
Source: Public Record Report a problem | ||
| 8/6/2024 | Listed for sale | $525,500$231/sqft |
Source: | ||

Public tax history
| Year | Property taxes | Tax assessment |
|---|---|---|
| 2025 | $7,682 +209.7% | $525,500 +659.1% |
| 2024 | $2,481 +107.1% | $69,228 +100.6% |
| 2023 | $1,198 | $34,518 |
Find assessor info on the county website
Neighborhood: 93636
Nearby homes
- $531,7004 bd2 ba2.2k sqft961 Ariana St, Madera, CA 93636Off Market

- $579,0004 bd3 ba2.5k sqft951 W Ariana St, Madera, CA 93636Sold
- $519,3504 bd3 ba2.1k sqft956 W Pinnacle Dr, Madera, CA 93636Sold

- $520,9703 bd3 ba2k sqft960 Pinnacle Dr W, Madera, CA 93636Sold

- $557,0004 bd3 ba2.6k sqft983 Ariana St W #348, Madera, CA 93636Sold
- $559,9905 bd3 ba3k sqft952 W Pinnacle Dr, Madera, CA 93636Sold
- $600,0005 bd3 ba3k sqft712 Traverse Dr S, Madera, CA 93636Sold
- $540,0003 bd3 ba2.1k sqft714 Traverse Dr S, Madera, CA 93636Sold
Nearby schools
GreatSchools rating
- 8/10Webster Elementary SchoolGrades: K-6Distance: 4.2 mi
- 7/10Ranchos Middle SchoolGrades: 7-8Distance: 5 mi
- 7/10Liberty High SchoolGrades: 9-12Distance: 4.7 mi
Get a cash offer in 3 minutes
Find out how much your home could sell for in as little as 3 minutes with a no-obligation cash offer.
Estimated market value
$533,600
Get a cash offer in 3 minutes
Find out how much your home could sell for in as little as 3 minutes with a no-obligation cash offer.
Estimated market value
$533,600
- California
- Madera County
- Madera
- 93636
- 961 W Ariana St