Lake Samish waterfront living at its best! This extraordinary 5,000+ sq ft estate offers 5 bedrooms, 5 baths, and 67 ft of low-bank shoreline with a private dock. Expansive windows frame panoramic lake and mountain views from nearly every room, while multiple patios, rooftop decks, and thoughtfully designed spaces create seamless indoor-outdoor living with both privacy and elegance. The flexible layout includes multiple kitchens and separate entrances, making it ideal for multigenerational living, guest use, or maximizing rental potential. With a proven track record as a successful Airbnb, this property offers strong income-generating potential while leaving room to elevate and add value. A detached outbuilding provides space for hobbies, work, or your own creative vision. Enjoy direct access to the water, nearby forested trails, and close proximity to Galbraith Mountain biking. Conveniently located with quick I-5 access and just 30 minutes to the Canadian border, this rare opportunity combines luxury, lifestyle, and investment potential in one remarkable waterfront setting.
Sold
Listed by: Real Broker LLC • Maria Ayers
Bought with: BHHS Bayside Realty
$870,000
961 W Lake Samish Dr, Bellingham, WA 98229
6beds
5,553sqft
Single Family Residence
Built in 1952
0.42 Acres Lot
$-- Zestimate®
$157/sqft
$5,466 Estimated rent
Home value
Not available
Estimated sales range
Not available
$5,466/mo
Zestimate® history
Owner options
List your home for rent
$5,466/mo
Rent Zestimate®
Find your next renter with Zillow Rental Manager. Plus, with online applications, you can quickly screen prospective tenants – for free.
$5,466/mo
Rent Zestimate®
Refinance and save
$5,228/mo
Est. payment
Refinancing to a lower rate could help reduce your monthly payments and save thousands over the life of the loan.
$5,228/mo
Est. payment
Explore your selling options
Work with a Zillow partner agent
Leverage their expertise and Zillow's premium Showcase listings to get your home seen by more buyers.
Get startedList with your own agent
Get your home in front of millions of buyers by listing it on Zillow.
Learn how to do itSell it yourself
Take full control of how buyers see your home on Zillow by listing For Sale by Owner (FSBO).
List your homeWhat's special
Rooftop decksMultiple patios
Zillow last checked:
Listing updated:
Listed by:
Maria Ayers,
Real Broker LLC
Bought with:
Sally Farrell, 27172
BHHS Bayside Realty
Source: NWMLS as distributed by MLS GRID,MLS#: 2502902
Facts & features
Interior
Bedrooms & bathrooms
- Bedrooms: 6
- Bathrooms: 5
- Full bathrooms: 5
- Main level bathrooms: 1
Primary bedroom
- Level: Second
Bathroom full
- Level: Second
Bathroom full
- Level: Second
Bathroom full
- Level: Second
Bathroom full
- Level: Second
Bathroom full
- Level: Main
Den office
- Level: Main
Dining room
- Level: Main
Entry hall
- Level: Main
Kitchen with eating space
- Level: Main
Living room
- Level: Main
Utility room
- Level: Lower
Heating
- Fireplace, 90%+ High Efficiency, Ductless, Radiant, Electric, Propane
Cooling
- None
Appliances
- Included: Dishwasher, Disposal, Double Oven, Dryer, Microwave, Refrigerator, Stove(s)/Range(s), Trash Compactor, Washer, Dishwasher(s), Dryer(s), Garbage Disposal, Microwave(s), Refrigerator(s), Washer(s), Water Heater: Electric, Water Heater Location: Basement
Features
- Dining Room
- Flooring: Ceramic Tile, Laminate
- Basement: Daylight,Partially Finished
- Number of fireplaces: 2
- Fireplace features: Pellet Stove, Main Level: 1, Upper Level: 1, Fireplace
Interior area
- Total structure area: 5,553
- Total interior livable area: 5,553 sqft
Property
Parking
- Total spaces: 4
- Parking features: Attached Carport, RV Parking
- Carport spaces: 1
- Uncovered spaces: 3
Features
- Levels: Multi/Split
- Entry location: Main
- Patio & porch: Second Primary Bedroom, Dining Room, Fireplace, Water Heater, Wired for Generator
- Has view: Yes
- View description: Lake
- Has water view: Yes
- Water view: Lake
- Waterfront features: Lake
Lot
- Size: 0.42 Acres
- Features: Paved, Dock, Fenced-Partially, High Speed Internet, Outbuildings, Patio, Rooftop Deck, RV Parking
- Topography: Level,Partial Slope,Sloped
- Residential vegetation: Garden Space
Details
- Parcel number: 3703273223960000
- Zoning: RR2
- Zoning description: Jurisdiction: County
- Special conditions: Standard
- Other equipment: Leased Equipment: N/A, Wired for Generator
Construction
Type & style
- Home type: SingleFamily
- Architectural style: Multi Level
- Property subtype: Single Family Residence
Materials
- Wood Products
- Foundation: Poured Concrete
- Roof: Flat,Metal,Torch Down
Condition
- Year built: 1952
- Major remodel year: 1952
Utilities & green energy
- Electric: Company: Puget Sound Energy
- Sewer: Sewer Connected, Company: Lake Samish Water Dist
- Water: Private, Company: Lake Samish Water District
- Utilities for property: Xfinity
Community & HOA
Community
- Subdivision: Lake Samish
Location
- Region: Bellingham
Financial & listing details
- Price per square foot: $157/sqft
- Tax assessed value: $1,205,936
- Annual tax amount: $15,361
- Date on market: 6/2/2026
- Cumulative days on market: 50 days
- Listing terms: Conventional
- Inclusions: Dishwasher(s), Double Oven, Dryer(s), Garbage Disposal, Leased Equipment, Microwave(s), Refrigerator(s), Stove(s)/Range(s), Trash Compactor, Washer(s)
Price history
| Date | Event | Price |
|---|---|---|
| 7/7/2026 | Sold | $870,000-13%$157/sqft |
Source:  NWMLS as distributed by MLS GRID #2502902 Report a problem NWMLS as distributed by MLS GRID #2502902 Report a problem | ||
| 5/29/2026 | Pending sale | $999,900$180/sqft |
Source: NWMLS as distributed by MLS GRID #2502902 Report a problem | ||
| 4/15/2026 | Listed for sale | $999,900-12.8%$180/sqft |
Source: NWMLS as distributed by MLS GRID #2502902 Report a problem | ||
| 12/15/2025 | Sold | $1,146,303$206/sqft |
Source: Public Record Report a problem | ||
Public tax history
| Year | Property taxes | Tax assessment |
|---|---|---|
| 2024 | $10,823 +3.2% | $1,205,936 -3.5% |
| 2023 | $10,489 +4.4% | $1,249,051 +17.5% |
| 2022 | $10,045 +11.1% | $1,063,028 +24% |
| 2021 | $9,044 +12.2% | $857,304 +14% |
| 2020 | $8,062 | $752,015 +5.4% |
| 2019 | $8,062 +2.1% | $713,825 +1.4% |
| 2018 | $7,892 +1.8% | $703,929 +12.7% |
| 2017 | $7,753 -4% | $624,836 +8.6% |
| 2016 | $8,078 +24.9% | $575,399 +5.4% |
| 2015 | $6,466 | $545,737 +5% |
| 2014 | $6,466 +1.1% | $519,736 +5.1% |
| 2013 | $6,396 | $494,368 -0.6% |
| 2012 | -- | $497,448 -0.3% |
| 2011 | -- | $498,830 -1.9% |
| 2010 | -- | $508,649 -4.4% |
| 2009 | $4,862 +33% | $531,970 |
| 2008 | $3,656 | $531,970 +47.4% |
| 2007 | $3,656 +2.9% | $360,875 +23% |
| 2005 | $3,554 | $293,330 |
| 2004 | $3,554 +81.1% | $293,330 +91.1% |
| 2003 | $1,962 -33.2% | $153,525 -34.7% |
| 2002 | $2,937 +1.4% | $234,990 |
| 2001 | $2,897 | $234,990 +19.8% |
| 2000 | -- | $196,175 +9.9% |
| 1999 | -- | $178,480 |
Find assessor info on the county website
Neighborhood: 98229
Nearby homes
- $1,212,5003 bd2 ba1.8k sqft947 W Lake Samish Dr, Bellingham, WA 98229Sold
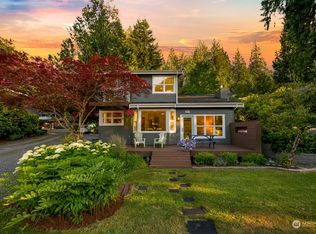
- $829,0003 bd2 ba1.3k sqft953 W Lake Samish Dr, Bellingham, WA 98229Sold

- $1,549,0004 bd3 ba2.1k sqft1458 Roy Rd, Bellingham, WA 98229Pending

- $1,750,0003 bd2 ba2.5k sqft1430 Roy Rd, Bellingham, WA 98229Sold
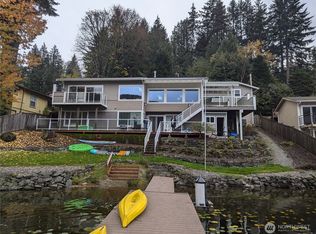
- $1,000,0002 bd3 ba1.3k sqft1414 Roy Rd, Bellingham, WA 98229Sold
- $437,5000.48 Acres715 Samish Heights Ln, Bellingham, WA 98229Lot/Land
- $425,0000.48 Acres665 Samish Heights Ln, Bellingham, WA 98229Lot/Land
- $449,9502 bd2 ba720 sqft887 N Lake Samish Dr, Bellingham, WA 98229Sold
Nearby schools
GreatSchools rating
- 7/10Wade King Elementary SchoolGrades: PK-5Distance: 3.6 mi
- 8/10Fairhaven Middle SchoolGrades: 6-8Distance: 5.2 mi
- 9/10Sehome High SchoolGrades: 9-12Distance: 5.1 mi
Schools provided by the listing agent
- Elementary: Wade King Elem
- Middle: Fairhaven Mid
- High: Sehome High
Source: NWMLS as distributed by MLS GRID. This data may not be complete. We recommend contacting the local school district to confirm school assignments for this home.


Get pre-qualified for a loan
At Zillow Home Loans, we can pre-qualify you in as little as 5 minutes with no impact to your credit score.An equal housing lender. NMLS #10287.
- Washington
- Whatcom County
- Bellingham
- 98229
- 961 W Lake Samish Dr
Nearby cities
Nearby neighborhoods
Nearby zip codes
Other Bellingham Topics
