Welcome home to this 3 bed 2 1/2 bath cape cod located in the best of both worlds, far enough into the country to be serene but close enough to the city and main highways to be connected to it all. The upgrades to this home are too many to list but some highlights are a completely updated kitchen including new cabinets, appliances, & countertops. A pantry was added for extra storage. Crown molding adds beauty to the family room which also has a large picture window for natural light & overlooks the peaceful wooded front yard. You'll find original hardwood floors throughout with 2 bedrooms on the main floor & one upstairs which includes a 1/2 bath. Main floor bath has new jetted tub, toilet & vanity, tile and flooring. Bedrooms have new ceiling fans, either new windows or new storm windows. 1st floor laundry added to 1 of the 2 main floor bedrooms. The basement has a bonus room w/ full bath, 2 rec rooms, one with a wall heater. All windows are glass block. A tankless hot water heater was installed as well. The back yard has to be seen to be appreciated. A deck is off the back with a canopy above, a garden is just beyond with an inviting swing and ambient lights hang above. There is a storage shed off the back of the garage and a 200 sq ft "She shed", playhouse or man cave (whichever you prefer) is out back which has electric and lights. Garage has added outlets. Don't wait, make an appointment today.
Active
Price cut: $10K (9/9)
$289,000
961 Wall Rd, Wadsworth, OH 44281
3beds
1,677sqft
Single Family Residence
Built in 1955
0.57 Acres Lot
$-- Zestimate®
$172/sqft
$-- HOA
What's special
Garage has added outletsOriginal hardwood floors throughoutCompletely updated kitchenNew cabinetsPeaceful wooded front yard
- 52 days
- 1,380
- 80
Zillow last checked:
Listing updated:
Listed by:
Victoria Kelley 330-608-2657 vickie@mcrealestateohio.com,
M. C. Real Estate
Source: MLS Now,MLS#: 5233507 Originating MLS: Medina County Board of REALTORS
Originating MLS: Medina County Board of REALTORSFacts & features
Interior
Bedrooms & bathrooms
- Bedrooms: 3
- Bathrooms: 3
- Full bathrooms: 2
- 1/2 bathrooms: 1
- Main level bathrooms: 1
- Main level bedrooms: 2
Primary bedroom
- Description: Flooring: Hardwood
- Level: Second
- Dimensions: 21 x 12
Bedroom
- Description: new storm windows,Flooring: Hardwood
- Level: First
- Dimensions: 13 x 9
Bedroom
- Description: new storm windows,Flooring: Hardwood
- Level: First
- Dimensions: 13 x 9
Bathroom
- Description: New jetted tub, toilet & vanity. New wall tiles & flooring
- Level: First
- Dimensions: ND x ND
Eat in kitchen
- Description: plumbing and wiring as well as new lighting, new sink/hrdware, entrance dr to deck, new storm windows,Flooring: Laminate
- Level: First
- Dimensions: 17 x 8
Family room
- Description: new storm door, blinds & outlets,Flooring: Hardwood
- Level: First
- Dimensions: 20 x 13
Other
- Description: Extra room with full bathroom,Flooring: Concrete
- Level: Lower
- Dimensions: 16 x 12
Recreation
- Description: Flooring: Concrete
- Level: Lower
- Dimensions: 12 x 16
Recreation
- Description: Flooring: Concrete
- Level: Lower
- Dimensions: 17 x 8
Heating
- Forced Air, Gas
Cooling
- Central Air, Ceiling Fan(s)
Appliances
- Included: Dryer, Dishwasher, Disposal, Microwave, Range, Refrigerator, Water Softener, Washer
- Laundry: Lower Level
Features
- Ceiling Fan(s), Crown Molding
- Basement: Full
- Has fireplace: No
- Fireplace features: None
Interior area
- Total structure area: 1,677
- Total interior livable area: 1,677 sqft
- Finished area above ground: 1,193
- Finished area below ground: 484
Video & virtual tour
Property
Parking
- Total spaces: 2
- Parking features: Detached, Garage, Parking Pad
- Garage spaces: 2
Features
- Levels: Two
- Stories: 2
- Patio & porch: Awning(s), Deck, Patio
- Exterior features: Awning(s), Lighting, Storage
Lot
- Size: 0.57 Acres
- Features: Back Yard, Corners Marked, Landscaped
Details
- Additional structures: Outbuilding, Shed(s)
- Parcel number: 03817D16038
- Special conditions: Standard
Construction
Type & style
- Home type: SingleFamily
- Architectural style: Cape Cod
- Property subtype: Single Family Residence
Materials
- Wood Siding
- Roof: Asphalt,Fiberglass
Condition
- Year built: 1955
Utilities & green energy
- Sewer: Public Sewer
- Water: Well
Green energy
- Energy efficient items: Water Heater
- Water conservation: Efficient Hot Water Distribution
Community & HOA
Community
- Subdivision: Clearview Acres
HOA
- Has HOA: No
Location
- Region: Wadsworth
Financial & listing details
- Price per square foot: $172/sqft
- Tax assessed value: $169,100
- Annual tax amount: $1,461
- Date on market: 8/4/2026
- Cumulative days on market: 53 days
- Listing terms: Cash,Conventional,FHA,VA Loan
Estimated market value
Not available
Estimated sales range
Not available
Not available
Price history
| Date | Event | Price |
|---|---|---|
| 9/9/2026 | Price change | $289,000-3.3%$172/sqft |
Source:  MLS Now #5233507 Report a problem MLS Now #5233507 Report a problem | ||
| 8/16/2026 | Price change | $299,000-3.5%$178/sqft |
Source: MLS Now #5233507 Report a problem | ||
| 8/4/2026 | Listed for sale | $309,900+99.9%$185/sqft |
Source: MLS Now #5233507 Report a problem | ||
| 6/29/2020 | Sold | $155,000-3.1%$92/sqft |
Source: MLS Now #4190327 Report a problem | ||
| 6/8/2020 | Pending sale | $159,900$95/sqft |
Source: M. C. Real Estate #4190327 Report a problem | ||
| 5/21/2020 | Listed for sale | $159,900$95/sqft |
Source: M. C. Real Estate #4190327 Report a problem | ||
Public tax history
| Year | Property taxes | Tax assessment |
|---|---|---|
| 2025 | $1,461 -23.9% | $59,190 +10.1% |
| 2024 | $1,920 -1.6% | $53,770 |
| 2023 | $1,952 -0.7% | $53,770 |
| 2022 | $1,966 -7.4% | $53,770 +20% |
| 2021 | $2,123 | $44,810 |
| 2020 | $2,123 +28.6% | $44,810 |
| 2019 | $1,651 +12.9% | $44,810 +17% |
| 2018 | $1,463 0% | $38,290 |
| 2017 | $1,463 -2.6% | $38,290 |
| 2016 | $1,501 +2.7% | $38,290 +7% |
| 2015 | $1,462 +7.8% | $35,780 |
| 2014 | $1,356 -0.2% | $35,780 |
| 2013 | $1,358 +9.6% | $35,780 +3% |
| 2012 | $1,240 | $34,750 |
Find assessor info on the county website
Monthly payment
Est. payment
Payment breakdown
Explore the cost of this home by adjusting the details. Changes won't be saved.Climate risks
Neighborhood: 44281
Nearby schools
Schools provided by the listing agent
- District: Wadsworth CSD - 5207
Source: MLS Now. This data may not be complete. We recommend contacting the local school district to confirm school assignments for this home.
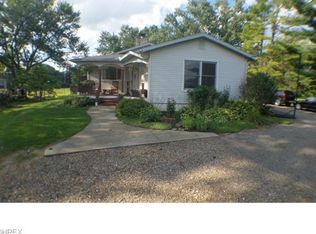
Similar homes
- $269,9003 bd1 ba1.4k sqft540 Bird St, Wadsworth, OH 44281For Sale
 MLS ID #5244233, Mike Karl, Keller Williams Living. MLS Now
 - $284,9003 bd2 ba2.3k sqft6109 N Oval Rd, Clinton, OH 44216For Sale
 MLS ID #5233961, Darlene Hall, Keller Williams Chervenic Rlty. MLS Now
 - $349,0003 bd3 ba2.3k sqft15111 Mount Eaton Rd, Rittman, OH 44270For Sale
 MLS ID #5236075, Darlene Hall, Keller Williams Chervenic Rlty. MLS Now
 - $299,9003 bd3 ba2k sqft1619 Reed St, Canal Fulton, OH 44614For Sale
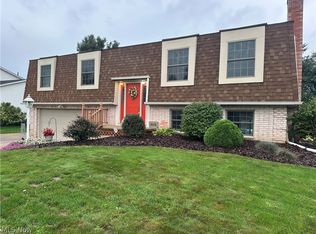 MLS ID #5247339, Cathy M Corral, RE/MAX Edge Realty. MLS Now
