Skip main navigation
Off market
  • $1,592,700

    961 White Point Blvd, Charleston, SC 29412

    4beds
    3,031sqft
    SingleFamily
    Built in 2013
    4 Acres Lot
    $1,592,700 Zestimate®
    $525/sqft
    $7,519 Estimated rent

    Home value

    $1,592,700

    $1.45M - $1.75M

    $7,519/mo

    Zestimate® history
    Loading
    Loading...

    Owner options

    List your home for rent

    $7,519/mo

    Rent Zestimate®

    Find your next renter with Zillow Rental Manager. Plus, with online applications, you can quickly screen prospective tenants – for free.

    Learn more

    $7,519/mo

    Rent Zestimate®

    Refinance and save

    $7,171/mo

    Est. payment

    Refinancing to a lower rate could help reduce your monthly payments and save thousands over the life of the loan.

    See today's rates

    $7,171/mo

    Est. payment

    Explore your selling options

    Work with a Zillow partner agent

    Leverage their expertise and Zillow's premium Showcase listings to get your home seen by more buyers.

    Get started

    List with your own agent

    Get your home in front of millions of buyers by listing it on Zillow.

    Learn how to do it

    Sell it yourself

    Take full control of how buyers see your home on Zillow by listing For Sale by Owner (FSBO).

    List your home

    What's special

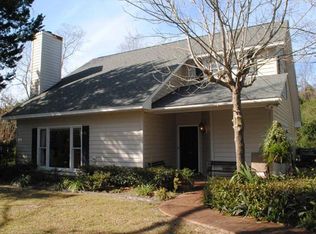
    ** TOP OF THE LINE UPGRADES IN THIS RECENTLY BUILT CUSTOM HOME. This 4 bed 3.5 bath 3,031 SF home with bonus room has HIGH END FEATURES THROUGHOUT and is in move-in condition similar to new construction homes in this price point. What new construction doesn't have is an AMAZING LOCATION like this! White Point Estates is a harbor front neighborhood with views and breezes from the Downtown Charleston, less than 5 miles from the peninsula. The private, fenced lot with in-ground salt water pool, large patio area, ipe deck, screened in porch and well-manicured yard offer an abundance of outdoor living space. Custom built in 2013 with no detail overlooked this home is sure to impress! Drive up the circular driveway to a well-manicured front yard that is maintained by an irrigation system (looks great at night with the outdoor lighting on) and park in the oversized 2 car garage with side entry and garage door for golf cart or motorcycle or walk up the full front porch before entering. Inside, you'll love the absolutely stunning Acacia hardwood flooring throughout the first floor. The open floor plan revolves around the kitchen with a long list of impressive upgrades: built-in commercial-grade GE fridge, Miele dishwasher, Gagganau steamer, Thermador 36' range with 4 gas burners and griddle, Viking vent hood, Summit wine cooler and top-grade granite that sit on top of custom cabinetry. The kitchen opens to the family room and dining room with vaulted ceiling and fireplace with custom mantle and connects to a large screened porch that overlooks the deck, pool and fenced yard. Saltwater pool has custom fountains, colored led lights and a tanning ledge. The bedrooms are split and are all on one level. The master suite is on one side of the home and has a master bathroom to die for! 3 separate bedrooms (one of which could easily double as an office), 2 additional full bathrooms and a large laundry room finish off the first floor. Upstairs, a large FROG with half bath (easily converted to a full bathroom) has a variety of uses and offers tons of storage space. Additional features include: Ipe decking, landscape lighting, irrigation system, pool with fountains and colored lighting with separate pad pre-wired for a hot tub, granite in kitchen, bathrooms, laundry room and fireplace, travertine tile, custom travertine tile shower in master bathroom with glass white heron inlay, and much more! REALTORS - I have a realtor already. Please only call with serious offers. I WILL PROTECT THE BUYERS AGENT UP TO 3%. Thank you!

    This property is off market, which means it's not currently listed for sale or rent on Zillow. This may be different from what's available on other websites or public sources.
    Facts & features

    Interior

    Bedrooms & bathrooms
    • Bedrooms: 4
    • Bathrooms: 4
    • Full bathrooms: 3
    • 1/2 bathrooms: 1
    Heating
    • Forced air, Heat pump, Electric
    Cooling
    • Central
    Appliances
    • Included: Dishwasher, Dryer, Garbage disposal, Microwave, Range / Oven, Refrigerator, Washer
    Features
    • Flooring: Tile, Hardwood
    • Has fireplace: Yes
    Interior area
    • Total interior livable area: 3,031 sqft

    Property

    Parking
    • Total spaces: 3
    • Parking features: Garage - Attached
    Features
    • Exterior features: Cement / Concrete
    • Has view: Yes
    • View description: Water, City
    • Has water view: Yes
    • Water view: Water
    Lot
    • Size: 4 Acres
    Details
    • Parcel number: 4261500049

    Construction

    Type & style
    • Home type: SingleFamily
    Materials
    • Roof: Asphalt
    Condition
    • Year built: 2013

    Community & neighborhood

    Location
    • Region: Charleston

    Other

    Other facts
    • Roof: Architectural
    • Misc Interior: Ceilings - 9'+, Window Treatments - All, Ceiling - Smooth, Kitchen Island
    • New Owned: Pre-Owned
    • Master Bedroom: Ceiling Fan, Outside Access, Downstairs, Garden Tub/Shower, Split
    • FP Desc/Location: Family Room, One, Gas Logs, Great Room
    • Lot Description: Wooded, 0 - .5 Acre
    • Misc Exterior: Fence - Wooden Enclosed, Gutters, Lawn Irrigation, Special Yard Lights
    • Garage/Parking: 3 Car Garage
    • Special: Flood Insurance
    • Foundation: Crawl Space
    • Amenities: Trash Pickup
    • Stories: 1 Story
    • Green Features: Tankless Water Heater

    Price history

    DateEventPrice
    12/30/2022Sold$1,100,000+0.9%$363/sqft
    Source: CTMLS #22028556 Report a problem
    11/21/2022Contingent$1,090,000$360/sqft
    Source: CTMLS #22028556 Report a problem
    11/10/2022Listed for sale$1,090,000+32.1%$360/sqft
    Source: CTMLS #22028556 Report a problem
    6/15/2018Sold$825,000$272/sqft
    Source: CTMLS #18011881 Report a problem
    4/30/2018Pending sale$825,000$272/sqft
    Source: Sell Your Way #18011881 Report a problem
    4/27/2018Listed for sale$825,000+400%$272/sqft
    Source: Sell Your Way #18011881 Report a problem
    2/27/2008Sold$165,000$54/sqft
    Source: Public Record Report a problem

    Public tax history

    YearProperty taxesTax assessment
    2025$5,540 -0.7%$45,880 +4.3%
    2024$5,580 +3.9%$44,000
    2023$5,371 +35.5%$44,000 +33.3%
    2022$3,965 -4.8%$33,000
    2021$4,163 -3.6%$33,000
    2020$4,320 $33,000
    2019$4,320 $33,000 +55.5%
    2017$4,320 +56.5%$21,220
    2016$2,760 +4.4%$21,220
    2015$2,644 -3.3%$21,220
    2014$2,734 --
    2011$2,734 +16.8%--
    2010$2,341 $9,900
    2009$2,341 +87.7%$9,900 +81.3%
    2008$1,247 +10.9%$5,460
    2006$1,124 -0.6%$5,460
    2005$1,131 +121.6%$5,460 +170.3%
    2004$510 +1%$2,020
    2003$505 +2.8%$2,020
    2002$491 +15.8%$2,020 +35.6%
    2000$424 $1,490

    Find assessor info on the county website

    Neighborhood: 29412

    Nearby schools

    GreatSchools rating
    Schools provided by the listing agent
    • Elementary: Harbor View
    • Middle: Camp Road
    • High: James Island Charter

    Source: The MLS. This data may not be complete. We recommend contacting the local school district to confirm school assignments for this home.

    Get a cash offer in 3 minutes
    Find out how much your home could sell for in as little as 3 minutes with a no-obligation cash offer.
    Estimated market value
    $1,592,700
    Get a cash offer in 3 minutes
    Find out how much your home could sell for in as little as 3 minutes with a no-obligation cash offer.
    Estimated market value
    $1,592,700