OPEN SUNDAY AUG 17th 1-4 pm This beautiful Cottage Square home is nestled in a quiet pocket of San Lorenzo. Built in 1999 this contemporary design home features soaring ceilings and lots of natural sunlight. The updated kitchen with breakfast bar and an island is great for entertaining! This home has been freshly painted and updated with new laminate flooring and carpeting throughout. The kitchen with new quartz counter-tops and appliances leads to the low maintenance backyard with no rear neighbors. Upstairs the primary suite with double door entry features a primary bath with a dbl vanity, walk in closet and separate shower and tub. Also featuring a large dining area, gas fireplace in the spacious living room, upstairs laundry, ceiling fans, updated baths, mirror closet doors, and an alarm system. Easy access to all transportation and shopping!
Sold for $915,000
$915,000
961 William Dr, San Lorenzo, CA 94580
3beds
1,541sqft
Residential, Single Family Residence
Built in 1999
2,871 Square Feet Lot
$907,100 Zestimate®
$594/sqft
$3,905 Estimated rent
Home value
$907,100
$816,000 - $1.01M
$3,905/mo
Zestimate® history
Owner options
List your home for rent
$3,905/mo
Rent Zestimate®
Find your next renter with Zillow Rental Manager. Plus, with online applications, you can quickly screen prospective tenants – for free.
$3,905/mo
Rent Zestimate®
Refinance and save
$6,105/mo
Est. payment
Refinancing to a lower rate could help reduce your monthly payments and save thousands over the life of the loan.
$6,105/mo
Est. payment
Explore your selling options
Work with a Zillow partner agent
Leverage their expertise and Zillow's premium Showcase listings to get your home seen by more buyers.
Get startedList with your own agent
Get your home in front of millions of buyers by listing it on Zillow.
Learn how to do itSell it yourself
Take full control of how buyers see your home on Zillow by listing For Sale by Owner (FSBO).
List your homeWhat's special
Gas fireplaceBreakfast barUpstairs laundryFreshly paintedNew laminate flooringWalk in closetPrimary suite
Zillow last checked:
Listing updated:
Listed by:
Trish Radovich DRE #00523595 510-367-7999,
Coldwell Banker Realty
Bought with:
Lei Peng, DRE #01969854
Bq Realty
Source: Bay East AOR,MLS#: 41106950
Facts & features
Interior
Bedrooms & bathrooms
- Bedrooms: 3
- Bathrooms: 3
- Full bathrooms: 2
- Partial bathrooms: 1
Rooms
- Room types: 0.5 Bath, Main Entry, 3 Bedrooms, 2 Baths, Dining Room, Dining Area
Bathroom
- Features: Shower Over Tub, Updated Baths, Stall Shower, Tub
Kitchen
- Features: 220 Volt Outlet, Breakfast Bar, Counter - Solid Surface, Dishwasher, Electric Range/Cooktop, Disposal, Kitchen Island, Refrigerator, Self-Cleaning Oven, Updated Kitchen
Heating
- Forced Air, Natural Gas
Cooling
- No Air Conditioning
Appliances
- Included: Dishwasher, Electric Range, Refrigerator, Self Cleaning Oven, Dryer, Washer, Gas Water Heater
- Laundry: Laundry Closet, Inside, Upper Level, Common Area
Features
- Breakfast Bar, Counter - Solid Surface, Updated Kitchen
- Flooring: Concrete, Laminate, Carpet
- Doors: Mirrored Closet Door(s)
- Windows: Double Pane Windows, Window Coverings
- Number of fireplaces: 1
- Fireplace features: Gas, Living Room
Interior area
- Total structure area: 1,541
- Total interior livable area: 1,541 sqft
Property
Parking
- Total spaces: 2
- Parking features: Attached, Direct Access, Garage Faces Front, Garage Door Opener
- Garage spaces: 2
Accessibility
- Accessibility features: None
Features
- Levels: Two
- Stories: 2
- Entry location: No Steps to Entry
- Patio & porch: Patio, Front Porch
- Exterior features: Low Maintenance
- Pool features: None
- Fencing: Fenced
Lot
- Size: 2,871 Square Feet
- Features: Level, Back Yard, Front Yard
Details
- Parcel number: 4122023
- Special conditions: Standard
Construction
Type & style
- Home type: SingleFamily
- Architectural style: Contemporary
- Property subtype: Residential, Single Family Residence
Materials
- Stucco, Other, Masonite
- Foundation: Slab
- Roof: Tile
Condition
- Existing
- New construction: No
- Year built: 1999
Details
- Warranty included: Yes
Utilities & green energy
- Electric: No Solar, 220 Volts in Kitchen
Community & HOA
Community
- Security: Security System Owned, Carbon Monoxide Detector(s), Double Strapped Water Heater, Smoke Detector(s)
- Subdivision: Cottage Square
HOA
- Has HOA: Yes
- Amenities included: Playground
- Services included: Other
- HOA fee: $150 annually
- HOA name: SAN LORENZO VILLAGE HOA
- HOA phone: 510-276-4554
Location
- Region: San Lorenzo
Financial & listing details
- Price per square foot: $594/sqft
- Tax assessed value: $732,180
- Price range: $915K - $915K
- Date on market: 8/2/2025
- Listing agreement: Excl Right
- Listing terms: Cash,Conventional
- Electric utility on property: Yes
Price history
| Date | Event | Price |
|---|---|---|
| 9/19/2025 | Sold | $915,000-1.1%$594/sqft |
Source:  Bay East AOR #41106950 Report a problem Bay East AOR #41106950 Report a problem | ||
| 8/21/2025 | Pending sale | $925,000$600/sqft |
Source: Bay East AOR #41106950 Report a problem | ||
| 8/2/2025 | Listed for sale | $925,000+79.6%$600/sqft |
Source: Bay East AOR #41106950 Report a problem | ||
| 4/1/2004 | Sold | $515,000$334/sqft |
Source: Public Record Report a problem | ||
Public tax history
| Year | Property taxes | Tax assessment |
|---|---|---|
| 2025 | -- | $732,180 +2% |
| 2024 | $9,317 +0.6% | $717,827 +2% |
| 2023 | $9,263 +1.4% | $703,751 +2% |
| 2022 | $9,136 +2.7% | $689,955 +2% |
| 2021 | $8,892 +2.1% | $676,431 +1% |
| 2020 | $8,709 -0.3% | $669,500 +2% |
| 2019 | $8,731 +10.5% | $656,371 +2% |
| 2018 | $7,904 | $643,501 +2% |
| 2017 | $7,904 +4.8% | $630,884 +2% |
| 2016 | $7,545 +19% | $618,514 +1.5% |
| 2015 | $6,342 | $609,224 +18.3% |
| 2014 | $6,342 | $515,000 +17% |
| 2013 | -- | $440,000 +11.4% |
| 2012 | -- | $395,000 -3.7% |
| 2011 | -- | $410,000 +2.2% |
| 2010 | -- | $401,000 -10.9% |
| 2009 | -- | $450,000 -19.3% |
| 2008 | -- | $557,445 +2% |
| 2007 | -- | $546,517 +2% |
| 2006 | -- | $535,805 +2% |
| 2005 | -- | $525,300 +61.8% |
| 2004 | -- | $324,630 +1.9% |
| 2003 | -- | $318,681 +2% |
| 2002 | -- | $312,432 +2% |
| 2001 | $3,307 | $306,306 |
Find assessor info on the county website
Neighborhood: 94580
Nearby homes
- $933,4004 bd2 ba1.7k sqft955 William Dr, San Lorenzo, CA 94580Off Market
- $931,5004 bd2 ba1.7k sqft965 William Dr, San Lorenzo, CA 94580Off Market
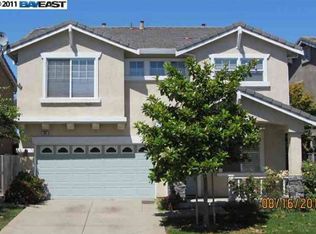
- $860,8003 bd2 ba1.5k sqft971 William Dr, San Lorenzo, CA 94580Off Market
- $914,1004 bd3 ba1.7k sqft951 William Dr, San Lorenzo, CA 94580Off Market
- $889,9003 bd2 ba1.5k sqft958 William Dr, San Lorenzo, CA 94580Off Market
- $942,6004 bd2 ba1.7k sqft962 William Dr, San Lorenzo, CA 94580Off Market
- $937,5004 bd2 ba1.7k sqft952 William Dr, San Lorenzo, CA 94580Off Market
- $895,0003 bd2 ba1.5k sqft968 William Dr, San Lorenzo, CA 94580Off Market
Nearby schools
GreatSchools rating
- 5/10Grant Elementary SchoolGrades: K-5Distance: 0.2 mi
- 5/10Washington Manor Middle SchoolGrades: 6-8Distance: 0.7 mi
- 7/10Arroyo High SchoolGrades: 9-12Distance: 0.3 mi
Get a cash offer in 3 minutes
Find out how much your home could sell for in as little as 3 minutes with a no-obligation cash offer.
Estimated market value
$907,100
Get a cash offer in 3 minutes
Find out how much your home could sell for in as little as 3 minutes with a no-obligation cash offer.
Estimated market value
$907,100
- California
- Alameda County
- San Lorenzo
- 94580
- 961 William Dr
Nearby cities
Nearby zip codes
Other San Lorenzo Topics
