This lovely rancher has been well-maintained. New blinds have been installed and interior has been freshly repainted, ready for you to make this house your own. Plank flooring is about 4 years old. Dated landscaping has been removed, leaving you with a fresh palate to suit your taste. Two mature trees remain. Washer and dryer are sold in 'as-is' condition as they belonged to a previous tenant. There is ample shelving in the garage for storage and yard tools. Lawn has been professionally mowed for many years - we'll be happy to pass along their name.
Sold for $320,000
$320,000
961 Woodford Dr, Dover, DE 19904
3beds
1,648sqft
Single Family Residence
Built in 1997
9,627 Square Feet Lot
$326,000 Zestimate®
$194/sqft
$2,187 Estimated rent
Home value
$326,000
$303,000 - $349,000
$2,187/mo
Zestimate® history
Owner options
List your home for rent
$2,187/mo
Rent Zestimate®
Find your next renter with Zillow Rental Manager. Plus, with online applications, you can quickly screen prospective tenants – for free.
$2,187/mo
Rent Zestimate®
Refinance and save
$1,826/mo
Est. payment
Refinancing to a lower rate could help reduce your monthly payments and save thousands over the life of the loan.
$1,826/mo
Est. payment
Explore your selling options
Work with a Zillow partner agent
Leverage their expertise and Zillow's premium Showcase listings to get your home seen by more buyers.
Get startedList with your own agent
Get your home in front of millions of buyers by listing it on Zillow.
Learn how to do itSell it yourself
Take full control of how buyers see your home on Zillow by listing For Sale by Owner (FSBO).
List your homeWhat's special
New blindsTwo mature treesPlank flooring
Zillow last checked:
Listing updated:
Listed by:
Cynthia Witt 302-734-1701,
Woodburn Realty,
Co-Listing Agent: Penny J Hollis 410-725-4738,
Woodburn Realty
Bought with:
Jenna LaFermine, RS0036706
Burns & Ellis Realtors
Source: Bright MLS,MLS#: DEKT2041518
Facts & features
Interior
Bedrooms & bathrooms
- Bedrooms: 3
- Bathrooms: 2
- Full bathrooms: 2
- Main level bathrooms: 2
- Main level bedrooms: 3
Rooms
- Room types: Living Room, Dining Room, Primary Bedroom, Bedroom 2, Kitchen, Family Room, Bedroom 1, Other, Attic
Primary bedroom
- Level: Main
- Area: 192 Square Feet
- Dimensions: 12 X 16
Primary bedroom
- Level: Unspecified
Bedroom 1
- Level: Main
- Area: 130 Square Feet
- Dimensions: 10 X 13
Bedroom 2
- Level: Main
- Area: 120 Square Feet
- Dimensions: 10 X 12
Other
- Features: Attic - Pull-Down Stairs
- Level: Unspecified
Dining room
- Level: Main
- Area: 143 Square Feet
- Dimensions: 11 X 13
Family room
- Level: Main
- Area: 221 Square Feet
- Dimensions: 13 X 17
Kitchen
- Features: Kitchen - Electric Cooking
- Level: Main
- Area: 210 Square Feet
- Dimensions: 14 X 15
Living room
- Level: Main
- Area: 180 Square Feet
- Dimensions: 10 X 18
Other
- Description: UTILITY
- Level: Main
- Area: 84 Square Feet
- Dimensions: 6 X 14
Heating
- Forced Air, Natural Gas
Cooling
- Central Air, Electric
Appliances
- Included: Built-In Range, Self Cleaning Oven, Dishwasher, Disposal, Gas Water Heater
- Laundry: Main Level
Features
- Primary Bath(s), Ceiling Fan(s), Eat-in Kitchen
- Flooring: Wood, Vinyl
- Has basement: No
- Has fireplace: No
Interior area
- Total structure area: 1,648
- Total interior livable area: 1,648 sqft
- Finished area above ground: 1,648
Property
Parking
- Total spaces: 2
- Parking features: Inside Entrance, Garage Door Opener, On Street, Driveway, Attached, Other
- Attached garage spaces: 2
- Has uncovered spaces: Yes
Accessibility
- Accessibility features: None
Features
- Levels: One
- Stories: 1
- Patio & porch: Deck
- Exterior features: Sidewalks, Street Lights
- Pool features: None
Lot
- Size: 9,627 Square Feet
- Dimensions: 81 x 115 x 82 x 106
- Features: Corner Lot, Level, Open Lot
Details
- Additional structures: Above Grade
- Parcel number: ED0507620040900000
- Zoning: R8
- Special conditions: Standard
Construction
Type & style
- Home type: SingleFamily
- Architectural style: Ranch/Rambler
- Property subtype: Single Family Residence
Materials
- Vinyl Siding
- Foundation: Brick/Mortar
- Roof: Pitched,Shingle
Condition
- Good
- New construction: No
- Year built: 1997
Utilities & green energy
- Electric: Underground, 100 Amp Service, Circuit Breakers
- Sewer: Public Sewer
- Water: Public
- Utilities for property: Cable Connected, Natural Gas Available, Electricity Available, Sewer Available
Community & HOA
Community
- Subdivision: Sherwood
HOA
- Has HOA: No
Location
- Region: Dover
Financial & listing details
- Price per square foot: $194/sqft
- Tax assessed value: $280,600
- Annual tax amount: $2,548
- Date on market: 10/3/2025
- Listing agreement: Exclusive Right To Sell
- Listing terms: Conventional,VA Loan,FHA 203(b)
- Inclusions: Range, Refrigerator, Dishwasher, Disposal, Wndw Trtmnts, Washer, Dryer
- Exclusions: None
- Ownership: Fee Simple
Price history
| Date | Event | Price |
|---|---|---|
| 11/18/2025 | Sold | $320,000+0%$194/sqft |
Source:  Bright MLS #DEKT2041518 Report a problem Bright MLS #DEKT2041518 Report a problem | ||
| 10/17/2025 | Contingent | $319,900$194/sqft |
Source: Bright MLS #DEKT2041518 Report a problem | ||
| 10/3/2025 | Listed for sale | $319,900+28%$194/sqft |
Source: Bright MLS #DEKT2041518 Report a problem | ||
| 3/24/2021 | Listing removed | -- |
Source: Owner Report a problem | ||
| 10/31/2008 | Listing removed | $249,900$152/sqft |
Source: Owner Report a problem | ||
| 9/5/2008 | Listed for sale | $249,900+6845.5%$152/sqft |
Source: Owner Report a problem | ||
| 12/7/2005 | Sold | $3,598$2/sqft |
Source: Public Record Report a problem | ||
Public tax history
| Year | Property taxes | Tax assessment |
|---|---|---|
| 2025 | $1,649 +3.5% | $280,600 |
| 2024 | $1,593 +4.9% | $280,600 +443.8% |
| 2023 | $1,519 +3.4% | $51,600 |
| 2022 | $1,469 +3.8% | $51,600 |
| 2021 | $1,414 +3.5% | $51,600 |
| 2020 | $1,366 +5.8% | $51,600 |
| 2019 | $1,292 +9.5% | $51,600 |
| 2018 | $1,179 | $51,600 |
| 2017 | $1,179 +1.3% | $51,600 |
| 2016 | $1,164 +0.1% | $51,600 |
| 2015 | $1,163 -0.3% | $51,600 |
| 2014 | $1,165 | $51,600 |
| 2012 | -- | $51,600 |
| 2011 | -- | $51,600 |
| 2010 | -- | $51,600 -0.2% |
| 2009 | -- | $51,700 |
| 2008 | -- | $51,700 |
| 2007 | -- | $51,700 |
| 2005 | -- | $51,700 |
| 2004 | -- | $51,700 |
| 2002 | -- | $51,700 |
| 2001 | -- | $51,700 |
| 2000 | $409 | $51,700 |
Find assessor info on the county website
Neighborhood: 19904
Nearby homes
- $337,0003 bd2 ba1.7k sqft955 Woodford Dr, Dover, DE 19904Off Market
- $357,8003 bd2 ba1.8k sqft962 Shank Rd, Dover, DE 19904Off Market
- $96,800-- bd-- ba-- sqft623 Wyoming Ave, Dover, DE 19904Off Market
- $360,6003 bd2 ba1.7k sqft613 Wyoming Ave, Dover, DE 19904Off Market
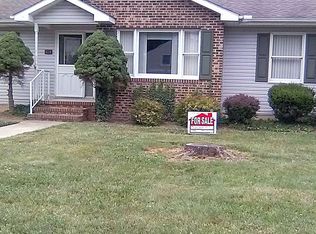
- $344,6003 bd2 ba1.6k sqft956 Shank Rd, Dover, DE 19904Off Market
- $307,8003 bd1 ba1.5k sqft949 Woodford Dr, Dover, DE 19904Off Market
- $385,0003 bd2 ba2.2k sqft970 Shank Rd, Dover, DE 19904Off Market
- $329,3003 bd2 ba1.5k sqft950 Shank Rd, Dover, DE 19904Off Market
Nearby schools
GreatSchools rating
- 4/10South Dover Elementary SchoolGrades: K-4Distance: 0.7 mi
- NAKent County Community SchoolGrades: PK-12Distance: 1.2 mi
- NADover High SchoolGrades: 9-12Distance: 2.4 mi
Schools provided by the listing agent
- High: Dover
- District: Capital
Source: Bright MLS. This data may not be complete. We recommend contacting the local school district to confirm school assignments for this home.
Get a cash offer in 3 minutes
Find out how much your home could sell for in as little as 3 minutes with a no-obligation cash offer.
Estimated market value
$326,000
Get a cash offer in 3 minutes
Find out how much your home could sell for in as little as 3 minutes with a no-obligation cash offer.
Estimated market value
$326,000
- Delaware
- Kent County
- Dover
- 19904
- 961 Woodford Dr
Nearby cities
Nearby neighborhoods
Nearby zip codes
Other Dover Topics
