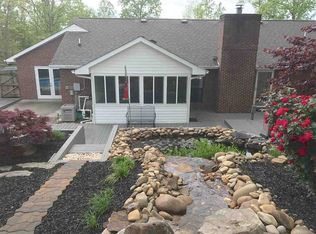
Beautiful 3 Bedroom 2 1/2 bath home with a 2 car drive in basement located in West Hamblen County with 1920 sq ft finished. Living room has cathedral ceiling with wood fireplace. Large kitchen with refrigerator, stove/oven, dishwasher, washer, and dryer all included. Dining room area leads out to a screened in porch that covers the entire back of the house. Main level laundry. All 3 bedrooms and 2 full baths are located on the main level. The master suite has a walk in closet, large master bathroom, and an extra nook with plenty of windows giving natural light. Down stairs is a finished family room with fireplace and 1/2 bath. There is a 2 car drive in basement garage and a separate tool room. This home has plenty to offer call today to see!
Sold for $349,900
$349,900
961 Woodway Dr, Morristown, TN 37814
3beds
1,920sqft
Single Family Residence, Residential
Built in 1993
0.62 Acres Lot
$378,700 Zestimate®
$182/sqft
$2,282 Estimated rent
Home value
$378,700
Estimated sales range
Not available
$2,282/mo
Zestimate® history
Owner options
List your home for rent
$2,282/mo
Rent Zestimate®
Find your next renter with Zillow Rental Manager. Plus, with online applications, you can quickly screen prospective tenants – for free.
$2,282/mo
Rent Zestimate®
Refinance and save
$2,030/mo
Est. payment
Refinancing to a lower rate could help reduce your monthly payments and save thousands over the life of the loan.
$2,030/mo
Est. payment
Explore your selling options
Work with a Zillow partner agent
Leverage their expertise and Zillow's premium Showcase listings to get your home seen by more buyers.
Get startedList with your own agent
Get your home in front of millions of buyers by listing it on Zillow.
Learn how to do itSell it yourself
Take full control of how buyers see your home on Zillow by listing For Sale by Owner (FSBO).
List your homeWhat's special
Wood fireplaceFinished family roomTool roomScreened in porchMain level laundryLarge kitchenWalk in closet
Zillow last checked:
Listing updated:
Listed by:
Tracey Lynn Bright,
RE/MAX Real Estate Ten Midtown
Bought with:
Haley Jones, 354748
eXp Realty, LLC
Source: Lakeway Area AOR,MLS#: 707185
Facts & features
Interior
Bedrooms & bathrooms
- Bedrooms: 3
- Bathrooms: 3
- Full bathrooms: 2
- 1/2 bathrooms: 1
- Main level bathrooms: 2
- Main level bedrooms: 3
Heating
- Heat Pump
Cooling
- Heat Pump
Appliances
- Included: Dishwasher, Dryer, Electric Oven, Refrigerator, Washer
- Laundry: Main Level
Features
- Cathedral Ceiling(s), Ceiling Fan(s), High Speed Internet, Walk-In Closet(s)
- Flooring: Carpet
- Windows: Double Pane Windows, Tilt Windows, Vinyl Frames
- Basement: Partially Finished
- Number of fireplaces: 2
- Fireplace features: Den, Living Room, Wood Burning
Interior area
- Total interior livable area: 1,920 sqft
- Finished area above ground: 1,456
- Finished area below ground: 464
Property
Parking
- Total spaces: 2
- Parking features: Garage
- Garage spaces: 2
Features
- Levels: One
- Stories: 1
- Patio & porch: Porch, Screened
- Exterior features: Rain Gutters
Lot
- Size: 0.62 Acres
- Dimensions: IRR/175/157/226
- Features: Cul-De-Sac
Details
- Parcel number: 005.00
Construction
Type & style
- Home type: SingleFamily
- Architectural style: Ranch
- Property subtype: Single Family Residence, Residential
Materials
- Brick, Vinyl Siding
- Foundation: Block
- Roof: Shingle
Condition
- New construction: No
- Year built: 1993
Utilities & green energy
- Sewer: Septic Tank
- Water: Public
Community & HOA
Community
- Subdivision: Westwood
HOA
- Has HOA: No
Location
- Region: Morristown
Financial & listing details
- Price per square foot: $182/sqft
- Tax assessed value: $324,200
- Annual tax amount: $819
- Date on market: 4/14/2025
Price history
| Date | Event | Price |
|---|---|---|
| 6/6/2025 | Sold | $349,900$182/sqft |
Source:  Lakeway Area AOR #707185 Report a problem Lakeway Area AOR #707185 Report a problem | ||
| 4/19/2025 | Pending sale | $349,900$182/sqft |
Source: Lakeway Area AOR #707185 Report a problem | ||
| 4/14/2025 | Listed for sale | $349,900$182/sqft |
Source: Lakeway Area AOR #707185 Report a problem | ||
Public tax history
| Year | Property taxes | Tax assessment |
|---|---|---|
| 2025 | $1,191 +45.5% | $81,050 +94.9% |
| 2024 | $819 | $41,575 |
| 2023 | $819 | $41,575 |
| 2022 | $819 | $41,575 |
| 2021 | $819 | $41,575 |
| 2020 | $819 +1.7% | $41,575 +10% |
| 2019 | $805 | $37,800 |
| 2018 | $805 +0% | $37,800 |
| 2017 | $805 | $37,800 |
| 2016 | $805 +15.1% | $37,800 |
| 2015 | $699 | $37,800 |
| 2014 | -- | $37,800 -5.1% |
| 2013 | -- | $39,850 |
| 2011 | $737 | $39,850 |
| 2010 | $737 | $39,850 |
| 2009 | -- | $39,850 +20.5% |
| 2008 | $728 | $33,075 |
| 2007 | $728 +4.8% | $33,075 |
| 2006 | $695 | $33,075 |
| 2005 | $695 -9.9% | $33,075 +1.3% |
| 2004 | $771 +8.7% | $32,650 +8.7% |
| 2003 | $709 | $30,025 -0.1% |
| 2001 | -- | $30,041 -74.7% |
| 2000 | -- | $118,663 |
Find assessor info on the county website
Neighborhood: 37814
Nearby homes
- $306,200-- bd2 ba1.1k sqft985 Woodway Dr, Morristown, TN 37814Off Market
- $395,1003 bd2 ba1.8k sqft954 Woodway Dr, Morristown, TN 37814Off Market
- $355,1003 bd3 ba2.1k sqft946 Woodway Dr, Morristown, TN 37814Off Market
- $318,100-- bd1 ba1.4k sqft964 Woodway Dr, Morristown, TN 37814Off Market
- $352,400-- bd1 ba1.5k sqft982 Woodway Dr, Morristown, TN 37814Off Market
- $365,7003 bd3 ba1.8k sqft931 Woodway Dr, Morristown, TN 37814Off Market
- $354,900-- bd2 ba1.5k sqft932 Woodway Dr, Morristown, TN 37814Off Market
- $396,7003 bd2 ba1.9k sqft1011 Ravenwood Dr, Morristown, TN 37814Off Market
Nearby schools
GreatSchools rating
- 7/10Manley Elementary SchoolGrades: PK-5Distance: 1.9 mi
- 7/10West View Middle SchoolGrades: 6-8Distance: 2.3 mi
- 6/10Morristown West High SchoolGrades: 9-12Distance: 4 mi


Get pre-qualified for a loan
At Zillow Home Loans, we can pre-qualify you in as little as 5 minutes with no impact to your credit score.An equal housing lender. NMLS #10287.
- Tennessee
- Hamblen County
- Morristown
- 37814
- 961 Woodway Dr
Nearby cities
Nearby zip codes
Other Morristown Topics
