Skip main navigation
Sold for $550,000
  • $550,000

    9610 Bonair Dr, Manassas, VA 20109

    4beds
    2,134sqft
    Single Family Residence
    Built in 1971
    0.26 Acres Lot
    $559,400 Zestimate®
    $258/sqft
    $2,994 Estimated rent

    Home value

    $559,400

    $520,000 - $604,000

    $2,994/mo

    Zestimate® history
    Loading
    Loading...

    Owner options

    List your home for rent

    $2,994/mo

    Rent Zestimate®

    Find your next renter with Zillow Rental Manager. Plus, with online applications, you can quickly screen prospective tenants – for free.

    Learn more

    $2,994/mo

    Rent Zestimate®

    Refinance and save

    $3,347/mo

    Est. payment

    Refinancing to a lower rate could help reduce your monthly payments and save thousands over the life of the loan.

    See today's rates

    $3,347/mo

    Est. payment

    Explore your selling options

    Work with a Zillow partner agent

    Leverage their expertise and Zillow's premium Showcase listings to get your home seen by more buyers.

    Get started

    List with your own agent

    Get your home in front of millions of buyers by listing it on Zillow.

    Learn how to do it

    Sell it yourself

    Take full control of how buyers see your home on Zillow by listing For Sale by Owner (FSBO).

    List your home

    What's special

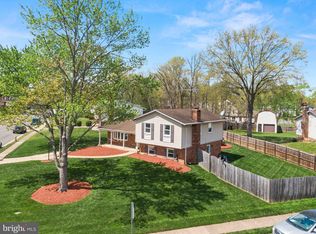
    Private fenced backyardWell-proportioned bedroomsFunctional kitchenRear deckGleaming hardwood floors
    ***This one is moving fast! Get a showing in ASAP!..... OFFER DEADLINE 8/9/25 at 8:00pm Thank you!***Welcome to 9610 Bonair Drive, a meticulously cared-for home offering 4 bedrooms, 2 full bathrooms, and over 2,100 sq ft of inviting living space. Every corner of this residence reflects pride of ownership, from the gleaming hardwood floors to the bright, open living areas. The finished lower level is a standout feature, boasting a large family room with a cozy fireplace, perfect for movie nights, game days, or hosting gatherings. This level also includes a den/ office and Work shop. Topping off this level with walk-out access to the private fenced backyard and rear deck, providing flexible space for your family’s lifestyle and outdoor entertaining. Upstairs, you’ll find a functional kitchen with plenty of dining space and well-proportioned bedrooms, including a primary bedroom with an en-suite bathroom. Located on a quiet cul-de-sac and close to schools, parks, and shopping, this home is in excellent condition and ready for you to move in and enjoy!

    Zillow last checked:

    Listing updated:

    Listed by:

    Tony La Scola 301-788-3804,

    Welcome Home Realty Group

    Bought with:

    Nelson Calderon, 225076296

    Millennium Realty Group Inc.

    Source: Bright MLS,MLS#: VAPW2100448MLS Logo

    Facts & features

    Interior

    Bedrooms & bathrooms
    • Bedrooms: 4
    • Bathrooms: 2
    • Full bathrooms: 2
    • Main level bathrooms: 2
    • Main level bedrooms: 3
    Rooms
    • Room types: Living Room, Dining Room, Primary Bedroom, Bedroom 2, Bedroom 3, Bedroom 4, Kitchen, Den, Basement, Laundry, Storage Room, Utility Room
    Primary bedroom
    • Features: Flooring - HardWood
    • Level: Main
    • Area: 156 Square Feet
    • Dimensions: 13 X 12
    Bedroom 2
    • Features: Flooring - HardWood
    • Level: Main
    • Area: 132 Square Feet
    • Dimensions: 11 X 12
    Bedroom 3
    • Features: Flooring - HardWood
    • Level: Main
    • Area: 90 Square Feet
    • Dimensions: 10 X 9
    Bedroom 4
    • Features: Flooring - Carpet
    • Level: Lower
    • Area: 160 Square Feet
    • Dimensions: 16 X 10
    Basement
    • Features: Flooring - Other
    • Level: Lower
    • Area: 299 Square Feet
    • Dimensions: 13 X 23
    Den
    • Features: Flooring - Carpet
    • Level: Lower
    • Area: 120 Square Feet
    • Dimensions: 10 X 12
    Dining room
    • Features: Flooring - Carpet
    • Level: Main
    • Area: 110 Square Feet
    • Dimensions: 11 X 10
    Kitchen
    • Features: Flooring - Vinyl
    • Level: Main
    • Area: 143 Square Feet
    • Dimensions: 11 X 13
    Laundry
    • Level: Lower
    Living room
    • Features: Flooring - HardWood
    • Level: Main
    • Area: 195 Square Feet
    • Dimensions: 13 X 15
    Storage room
    • Level: Lower
    Utility room
    • Level: Lower
    Heating
    • Forced Air, Natural Gas
    Cooling
    • Central Air, Electric
    Appliances
    • Included: Dishwasher, Disposal, Dryer, Exhaust Fan, Range Hood, Refrigerator, Washer, Cooktop, Oven, Gas Water Heater
    • Laundry: In Basement, Laundry Room
    Features
    • Kitchen - Table Space, Dining Area, Primary Bath(s), Floor Plan - Traditional, Dry Wall
    • Flooring: Hardwood, Ceramic Tile, Vinyl, Wood
    • Doors: Sliding Glass, Storm Door(s)
    • Basement: Connecting Stairway,Rear Entrance,Full,Partially Finished,Space For Rooms,Walk-Out Access
    • Number of fireplaces: 1
    Interior area
    • Total structure area: 2,366
    • Total interior livable area: 2,134 sqft
    • Finished area above ground: 1,205
    • Finished area below ground: 929

    Property

    Parking
    • Total spaces: 4
    • Parking features: Asphalt, Off Street, Driveway, On Street
    • Uncovered spaces: 2
    Accessibility
    • Accessibility features: None
    Features
    • Levels: Split Foyer,Two
    • Stories: 2
    • Patio & porch: Deck
    • Exterior features: Sidewalks
    • Pool features: None
    • Fencing: Back Yard
    • Has view: Yes
    • View description: Trees/Woods
    Lot
    • Size: 0.26 Acres
    • Features: Cul-De-Sac, Wooded
    Details
    • Additional structures: Above Grade, Below Grade
    • Parcel number: 7797125904
    • Zoning: RPC
    • Special conditions: Standard

    Construction

    Type & style
    • Home type: SingleFamily
    • Property subtype: Single Family Residence
    Materials
    • Combination, Brick
    • Foundation: Permanent
    • Roof: Shingle
    Condition
    • Very Good,Good
    • New construction: No
    • Year built: 1971
    Details
    • Builder model: DREXEL

    Utilities & green energy

    • Electric: 200+ Amp Service
    • Sewer: Public Sewer
    • Water: Public
    • Utilities for property: Cable Available

    Community & HOA

    Community
    • Subdivision: Sudley
    HOA
    • Has HOA: No
    Location
    • Region: Manassas

    Financial & listing details

    • Price per square foot: $258/sqft
    • Tax assessed value: $457,000
    • Annual tax amount: $4,460
    • Date on market: 8/8/2025
    • Listing agreement: Exclusive Right To Sell
    • Ownership: Fee Simple
    • Road surface type: Paved

    Price history

    DateEventPrice
    9/15/2025Sold$550,000+3.8%$258/sqft
    Source: Bright MLS #VAPW2100448 Report a problem
    8/10/2025Pending sale$530,000$248/sqft
    Source: Bright MLS #VAPW2100448 Report a problem
    8/8/2025Listed for sale$530,000+45.2%$248/sqft
    Source: Bright MLS #VAPW2100448 Report a problem
    2/20/2018Sold$365,000$171/sqft
    Source: Public Record Report a problem
    2/13/2018Pending sale$365,000$171/sqft
    Source: RE/MAX XECUTEX #1004241237 Report a problem
    11/30/2017Listed for sale$365,000+52.1%$171/sqft
    Source: Re/Max Xecutex #1004241237 Report a problem
    3/29/2002Sold$240,000$112/sqft
    Source: Public Record Report a problem

    Public tax history

    YearProperty taxesTax assessment
    2025$4,481 +3.3%$457,000 +4.8%
    2024$4,338 -0.3%$436,200 +4.4%
    2023$4,349 -6.4%$418,000 +2.1%
    2022$4,647 +1%$409,300 +9.1%
    2021$4,602 +6.4%$375,200 +7.5%
    2020$4,325 +116.4%$349,100 +5.5%
    2019$1,998 -48.4%$331,000 +3.1%
    2018$3,875 +4.4%$320,900 +4.3%
    2017$3,713 +3.4%$307,700 +5.6%
    2016$3,590 +12.4%$291,300 +2.7%
    2015$3,195 $283,600 +12.2%
    2014$3,195 $252,800 +5.7%
    2013-- $239,200 +11.9%
    2012-- $213,800 +5.3%
    2010-- $203,100 +9.3%
    2009-- $185,900 -39.5%
    2008-- $307,400 -17.5%
    2007-- $372,700 -8%
    2006-- $405,100 +28%
    2005-- $316,400 +22.7%
    2004-- $257,900 +8.7%
    2003-- $237,200 +11.8%
    2002-- $212,200 +21.5%
    2001-- $174,700
    Find assessor info on the county website

    Neighborhood: Sudley

    Nearby schools

    GreatSchools rating
    Schools provided by the listing agent
    • Elementary: Sudley
    • Middle: Stonewall
    • High: Stonewall Jackson
    • District: Prince William County Public Schools

    Source: Bright MLS. This data may not be complete. We recommend contacting the local school district to confirm school assignments for this home.

    Get a cash offer in 3 minutes
    Find out how much your home could sell for in as little as 3 minutes with a no-obligation cash offer.
    Estimated market value
    $559,400
    Get a cash offer in 3 minutes
    Find out how much your home could sell for in as little as 3 minutes with a no-obligation cash offer.
    Estimated market value
    $559,400