Skip main navigation
Sold for $1,001,250
Street View
  • $1,001,250

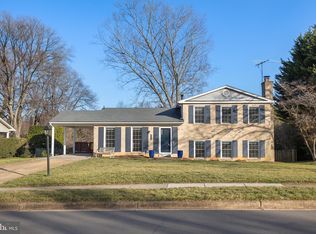
    9610 Counsellor Dr NW, Vienna, VA 22181

    4beds
    1,457sqft
    Single Family Residence
    Built in 1969
    0.27 Acres Lot
    $1,029,500 Zestimate®
    $687/sqft
    $4,041 Estimated rent

    Home value

    $1,029,500

    $968,000 - $1.10M

    $4,041/mo

    Zestimate® history
    Loading
    Loading...

    Owner options

    List your home for rent

    $4,041/mo

    Rent Zestimate®

    Find your next renter with Zillow Rental Manager. Plus, with online applications, you can quickly screen prospective tenants – for free.

    Learn more

    $4,041/mo

    Rent Zestimate®

    Refinance and save

    $6,367/mo

    Est. payment

    Refinancing to a lower rate could help reduce your monthly payments and save thousands over the life of the loan.

    See today's rates

    $6,367/mo

    Est. payment

    Explore your selling options

    Work with a Zillow partner agent

    Leverage their expertise and Zillow's premium Showcase listings to get your home seen by more buyers.

    Get started

    List with your own agent

    Get your home in front of millions of buyers by listing it on Zillow.

    Learn how to do it

    Sell it yourself

    Take full control of how buyers see your home on Zillow by listing For Sale by Owner (FSBO).

    List your home

    What's special

    Cozy wood burning fireplaceBrand-new carpetingStunning quartz countertopsQuiet cul-de-sacAmple storageLarge bay windowHardwood floors
    Welcome to this beautiful 4-bedroom, 2.5-bath home, nestled on a quiet cul-de-sac in the sought-after Barrister Place neighborhood! Step inside to discover a refreshed eat-in kitchen, complete with stunning quartz countertops and brand-new stainless steel appliances. With ample storage and a large bay window, it's a space that invites you to relax with your morning coffee or enjoy family meals. The main level features hardwood floors in the living and dining rooms, providing a warm and inviting atmosphere. Downstairs, the spacious lower level family room boasts brand-new carpeting and a cozy wood burning fireplace, offering the ideal spot for entertaining or unwinding. A remodeled powder room completes this level. Upstairs, the primary en suite boasts hardwood floors and a private bathroom with a separate shower and vanity area. The additional three bedrooms feature brand-new carpeting along with a full bathroom with a tub/shower combo. Fantastic location! Just minutes from the amazing Town of Vienna, this home is ideally situated near shopping, dining, and the popular W&OD Trail! Less than 15 minutes to Tysons Corner and Wolf Trap! Convenient commuter location, minutes to Chain Bridge Rd, RT7, I-66, I-495. Accessible to the Orange Line (Vienna Metro Sta.) and Silver Line (Reston Metro Sta.). 15 min to Dulles Airport (IAD), 35 minutes to downtown DC! An unbeatable opportunity to own in Barristers Place!

    Zillow last checked:

    Listing updated:

    Listed by:

    Kari Govan 703-463-4631,

    Keller Williams Realty,

    Co-Listing Agent: Lori A Boyle 571-449-1431,

    Keller Williams Realty

    Bought with:

    Blake Davenport, 0225222211

    TTR Sotheby's International Realty

    Matt Meyer, 0225254284

    TTR Sotheby's International Realty

    Source: Bright MLS,MLS#: VAFX2217344MLS Logo

    Facts & features

    Interior

    Bedrooms & bathrooms
    • Bedrooms: 4
    • Bathrooms: 3
    • Full bathrooms: 2
    • 1/2 bathrooms: 1
    Rooms
    • Room types: Living Room, Dining Room, Primary Bedroom, Bedroom 2, Bedroom 4, Kitchen, Family Room, Breakfast Room, Laundry, Bathroom 3, Primary Bathroom
    Basement
    • Area: 0
    Heating
    • Central, Natural Gas
    Cooling
    • Central Air, Electric
    Appliances
    • Included: Microwave, Dishwasher, Disposal, Dryer, Oven/Range - Electric, Refrigerator, Stainless Steel Appliance(s), Washer, Water Heater, Gas Water Heater
    • Laundry: Lower Level, Laundry Room
    Features
    • Bathroom - Tub Shower, Breakfast Area, Dining Area, Floor Plan - Traditional, Eat-in Kitchen, Kitchen - Table Space
    • Flooring: Carpet, Wood
    • Basement: Walk-Out Access
    • Number of fireplaces: 1
    • Fireplace features: Wood Burning, Brick
    Interior area
    • Total structure area: 1,457
    • Total interior livable area: 1,457 sqft
    • Finished area above ground: 1,457
    • Finished area below ground: 0

    Property

    Parking
    • Total spaces: 4
    • Parking features: Concrete, Driveway, Attached Carport
    • Carport spaces: 1
    • Uncovered spaces: 3
    Accessibility
    • Accessibility features: None
    Features
    • Levels: Multi/Split,Three
    • Stories: 3
    • Pool features: None
    Lot
    • Size: 0.27 Acres
    Details
    • Additional structures: Above Grade, Below Grade
    • Parcel number: 0381 18 0221
    • Zoning: 904
    • Special conditions: Standard

    Construction

    Type & style
    • Home type: SingleFamily
    • Property subtype: Single Family Residence
    Materials
    • Aluminum Siding
    • Foundation: Concrete Perimeter
    Condition
    • New construction: No
    • Year built: 1969

    Utilities & green energy

    • Sewer: Public Sewer
    • Water: Public

    Community & HOA

    Community
    • Subdivision: Barristers Place
    HOA
    • Has HOA: Yes
    • HOA fee: $150 annually
    Location
    • Region: Vienna

    Financial & listing details

    • Price per square foot: $687/sqft
    • Tax assessed value: $862,220
    • Annual tax amount: $9,989
    • Date on market: 1/17/2025
    • Listing agreement: Exclusive Right To Sell
    • Ownership: Fee Simple

    Price history

    DateEventPrice
    2/7/2025Sold$1,001,250+17.9%$687/sqft
    Source: Bright MLS #VAFX2217344 Report a problem
    1/21/2025Pending sale$849,000$583/sqft
    Source: Bright MLS #VAFX2217344 Report a problem
    1/17/2025Listed for sale$849,000$583/sqft
    Source: Bright MLS #VAFX2217344 Report a problem

    Public tax history

    YearProperty taxesTax assessment
    2025$10,401 +4.1%$899,740 +4.4%
    2024$9,989 +3%$862,220 +0.3%
    2023$9,699 +5.8%$859,450 +7.2%
    2022$9,171 $801,990 +14.6%
    2021-- $699,970 +3.4%
    2020$8,009 -1.3%$676,740 -1.3%
    2019$8,117 +7.1%$685,870 +7.1%
    2018$7,580 +3.6%$640,470 +1.6%
    2017$7,320 +401.2%$630,470 -2.9%
    2016$1,461 -78.8%$649,150 +5.2%
    2015$6,889 -16.9%$617,300
    2014$8,286 $617,300 +13.8%
    2013-- $542,290 +1%
    2012-- $536,770
    2011-- $536,770 +4%
    2010-- $516,340 -5.4%
    2009-- $545,560 -7.5%
    2008-- $590,010
    2007-- $590,010 +68.1%
    2003-- $351,020 +5%
    2002-- $334,305 +25%
    2001-- $267,445
    Find assessor info on the county website

    Neighborhood: 22181

    Nearby schools

    GreatSchools rating
    Schools provided by the listing agent
    • Elementary: Louise Archer
    • Middle: Thoreau
    • High: Madison
    • District: Fairfax County Public Schools

    Source: Bright MLS. This data may not be complete. We recommend contacting the local school district to confirm school assignments for this home.

    Get a cash offer in 3 minutes
    Find out how much your home could sell for in as little as 3 minutes with a no-obligation cash offer.
    Estimated market value
    $1,029,500
    Get a cash offer in 3 minutes
    Find out how much your home could sell for in as little as 3 minutes with a no-obligation cash offer.
    Estimated market value
    $1,029,500