Skip main navigation
Pending
$213,900
3beds
1,230sqft

9610 E 29th Ter S, Independence, MO 64052

3beds
1,230sqft
Single family residence
Built in 1950
0.36 Acres
2 Attached garage spaces
$174 price/sqft

What's special

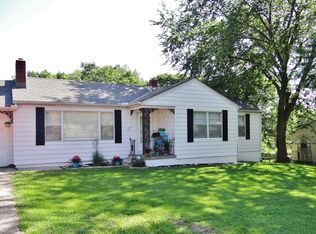
This single-story ranch home offers a seamless blend of comfortable interior living and an extraordinary outdoor sanctuary. Step inside to find a light-filled living room anchored by a classic red brick fireplace with built-in shelving and gleaming hardwood floors that extend throughout the main layout. The adjoining dining area features warm wainscoting and an updated light fixture, creating an inviting setting for daily meals. Right next door, the sunny kitchen comes well-equipped with crisp white cabinetry, easy-care tile flooring, a gas stove, and a dishwasher. Three comfortable bedrooms offer ceiling fans and great natural light, while the central full bath includes a contemporary vanity and tile surround. Downstairs, a vast unfinished basement with painted concrete floors offers endless storage, recreation, or workshop space. The rear exterior is a true highlight, starting with a covered patio perfect for shade and outdoor dining. Beyond the patio, the fully fenced backyard unfolds into an impressive gardener’s paradise complete with extensive raised garden beds, brick pathways, and a handy storage shed. Finished with a two-car attached garage and timeless curb appeal, this move-in ready property brings together essential everyday amenities and outstanding backyard utility.

24 days
|
865
|
49
|
Source: Heartland MLS as distributed by MLS GRID,MLS#: 2633805MLS Logo

Travel times

Living Room

Kitchen

Dining Room

Bedroom

Primary Bedroom

Bedroom

Bathroom

Basement (Unfinished)

Zillow last checked:

Listing updated:

Listed by:

Shaun Ashley 816-812-8701,

RE/MAX Heritage

Source: Heartland MLS as distributed by MLS GRID,MLS#: 2633805MLS Logo

Facts & features

Interior

Bedrooms & bathrooms
  • Bedrooms: 3
  • Bathrooms: 1
  • Full bathrooms: 1
Primary bedroom
  • Features: Ceiling Fan(s)
  • Level: First
  • Area: 144 Square Feet
  • Dimensions: 12 x 12
Bedroom 2
  • Level: First
  • Area: 132 Square Feet
  • Dimensions: 12 x 11
Bedroom 3
  • Level: First
  • Area: 120 Square Feet
  • Dimensions: 12 x 10
Bathroom 1
  • Features: Built-in Features, Ceramic Tiles, Shower Over Tub
  • Level: First
  • Area: 80 Square Feet
  • Dimensions: 10 x 8
Dining room
  • Features: Ceiling Fan(s)
  • Level: First
  • Area: 143 Square Feet
  • Dimensions: 13 x 11
Kitchen
  • Features: Ceramic Tiles
  • Level: First
  • Area: 120 Square Feet
  • Dimensions: 12 x 10
Living room
  • Features: Built-in Features, Fireplace
  • Level: First
  • Area: 288 Square Feet
  • Dimensions: 24 x 12
Heating
  • Forced Air
Cooling
  • Electric
Appliances
  • Included: Dishwasher, Refrigerator
  • Laundry: In Basement
Features
  • Ceiling Fan(s)
  • Flooring: Wood
  • Basement: Concrete,Interior Entry
  • Number of fireplaces: 1
  • Fireplace features: Living Room, Masonry, Wood Burning
Interior area
  • Total structure area: 1,230
  • Total interior livable area: 1,230 sqft
  • Finished area above ground: 1,230
  • Finished area below ground: 0

Property

Parking
  • Total spaces: 2
  • Parking features: Attached, Garage Door Opener, Garage Faces Front
  • Attached garage spaces: 2
Features
  • Patio & porch: Porch
  • Fencing: Wood
Lot
  • Size: 0.36 Acres
  • Features: City Lot, Level
Details
  • Additional structures: Shed(s)
  • Parcel number: 27810015100000000

Construction

Type & style
  • Home type: SingleFamily
  • Architectural style: Traditional
  • Property subtype: Single Family Residence
Materials
  • Metal Siding
  • Roof: Composition
Condition
  • Year built: 1950

Utilities & green energy

  • Sewer: Public Sewer
  • Water: City/Public - Verify

Community & HOA

Community
  • Subdivision: Rockwood View
HOA
  • Has HOA: No
Location
  • Region: Independence

Financial & listing details

  • Price per square foot: $174/sqft
  • Tax assessed value: $116,380
  • Annual tax amount: $1,617
  • Date on market: 8/7/2026
  • Listing terms: Cash,Conventional,FHA,VA Loan
  • Ownership: Private
  • Road surface type: Paved

Price history

DateEventPrice
8/21/2026Pending sale$213,900$174/sqft
Source: Heartland MLS as distributed by MLS GRID #2633805 Report a problem
8/21/2026Listed for sale$213,900$174/sqft
Source: Heartland MLS as distributed by MLS GRID #2633805 Report a problem
8/13/2026Pending sale$213,900$174/sqft
Source: Heartland MLS as distributed by MLS GRID #2633805 Report a problem
8/7/2026Listed for sale$213,900+167.7%$174/sqft
Source: Heartland MLS as distributed by MLS GRID #2633805 Report a problem
8/30/2016Sold--
Source: Heartland MLS as distributed by MLS GRID #1994169 Report a problem
8/21/2015Listing removed$79,900$65/sqft
Source: Cynda Sells Realty Group #1942704 Report a problem
7/29/2015Price change$79,900-3.2%$65/sqft
Source: Cynda Sells Realty Group #1942704 Report a problem
7/24/2015Price change$82,500-2.9%$67/sqft
Source: Cynda Sells Realty Group #1942704 Report a problem
6/23/2015Price change$85,000-10.5%$69/sqft
Source: Cynda Sells Realty Group LLC #1942704 Report a problem
6/11/2015Listed for sale$95,000-13.6%$77/sqft
Source: Cynda Sells Realty Group LLC #1942704 Report a problem
2/26/2015Listing removed$110,000$89/sqft
Source: Cynda Sells Realty Group L L C #1913691 Report a problem
11/25/2014Listed for sale$110,000$89/sqft
Source: Cynda Sells Realty Group L L C #1913691 Report a problem

Public tax history

YearProperty taxesTax assessment
2025$1,617 -13.4%$22,112 -15.5%
2024$1,867 +2.5%$26,182
2023$1,821 +43%$26,182 +56.6%
2022$1,274 +0.4%$16,720
2021$1,269 -2.9%$16,720 -0.2%
2020$1,306 +1.5%$16,756
2019$1,287 $16,756 +3.9%
2018$1,287 -2.3%$16,128
2017$1,317 +3.7%$16,128 +2.6%
2016$1,270 +4.8%$15,724 +3%
2014$1,212 +0.6%$15,266
2013$1,204 +1.2%$15,266
2012$1,190 +1.7%$15,266
2011$1,170 +2.4%$15,266
2010$1,142 -7.5%$15,266
2009$1,235 +2.5%$15,266 -11%
2008$1,205 -0.6%$17,153
2007$1,212 +0%$17,153
2006$1,212 +13.4%$17,153
2005$1,069 +0%$17,153 +15%
2004$1,068 +13.7%$14,915
2003$939 +0%--
2002$939 +4.2%--
2001$902 $12,970

Find assessor info on the county website

Monthly payment

Est. payment
$1,343/mo
Principal & interest
$1133
Property taxes
$210
More affordability toolsChevron Right

Estimated market value

Not available

Estimated sales range

Not available

Not available

Climate risks

Explore flood, wildfire, and other predictive climate risk information for this property on First Street®️.

Neighborhood: Rockwood

Nearby schools

Cassell Park Elementary
Grades PK-50.6 miles
6/10
GreatSchools® Rating
Test Score Rating
2/10
Student Progress Rating
9/10
Clifford H. Nowlin Middle School
Grades 6-80.5 miles
6/10
GreatSchools® Rating
Test Score Rating
3/10
Student Progress Rating
8/10
Van Horn High School
Grades 9-121.9 miles
3/10
GreatSchools® Rating
Test Score Rating
3/10
College Readiness Rating
2/10