Skip main navigation
Off market
Street View
  • Tax assessed value
    $172,800

    9610 E Clubhouse Ct, Wichita, KS 67226

    2beds
    3baths
    1,690sqft
    Townhouse
    Built in 1995
    0.26 Acres Lot
    $-- Zestimate®
    $102/sqft
    $1,711 Estimated rent

    Home value

    Not available

    Estimated sales range

    Not available

    $1,711/mo

    Zestimate® history
    Loading
    Loading...

    Owner options

    List your home for rent

    $1,711/mo

    Rent Zestimate®

    Find your next renter with Zillow Rental Manager. Plus, with online applications, you can quickly screen prospective tenants – for free.

    Learn more

    $1,711/mo

    Rent Zestimate®

    Refinance and save

    $1,056/mo

    Est. payment

    Refinancing to a lower rate could help reduce your monthly payments and save thousands over the life of the loan.

    See today's rates

    $1,056/mo

    Est. payment

    Explore your selling options

    Work with a Zillow partner agent

    Leverage their expertise and Zillow's premium Showcase listings to get your home seen by more buyers.

    Get started

    List with your own agent

    Get your home in front of millions of buyers by listing it on Zillow.

    Learn how to do it

    Sell it yourself

    Take full control of how buyers see your home on Zillow by listing For Sale by Owner (FSBO).

    List your home

    What's special

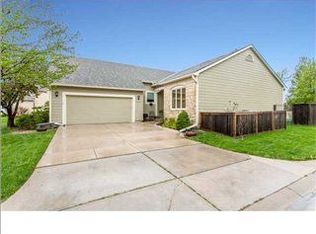
    What a WONDERFUL find! You'll just love this fabulous home in the quiet patio home cul-de-sac at Tallgrass. This home has been updated throughout! NEW PATIO expanded (a $13,000 expansion!) NEW COMPOSITE 40 year SHINGLES (a $12,000 expense you won't have to worry about!) And - yes - the shingles are Milarkey shingles that are impact resistant - they are a class 4 shingle, which is the highest rating for impact resistant roofs - lots of savings on your insurance!!!! Plus - NEW HV/AC 19 seer with a 10 year warranty that transfers to new owner (a $10,000 expense already taken care of!) Plus - NEW HOT WATER HEATER in 2011. Plus - NEW TOUCHLESS KITCHEN FAUCET. You will enjoy this open floor plan, and the open living room, which displays beautiful tile floors and fireplace. Off the living is a great kitchen with an eating bar and walk-in pantry. Lots of lots of natural lighting with all of the windows! Working from home is a breeze with the main floor office with its own 1/2 bath. The master suite is fit for a king; large bedroom has a private bath with great cabinets and closet space, large walk-in shower, and washer/dryer hook-ups. The basement holds an additional living space with a great sized rec room (also plumbed for a wet bar) and an additional bedroom and full bath. A large unfinished room is perfect for storage or additional basement finish (washer/dryer hookups also in basement). Located on a corner lot, this home has a spacious backyard with professional landscaping, mature trees, stone-edged flower beds, wood fencing and a sprinkler system. A great space to enjoy relaxing with family and friends! Great location with easy access to shopping, dining and entertainment. Quiet neighborhood with friendly neighbors that look out for each other and their property. Don't pass this one by! And it's nice to know that the HOA does a wonderful job of maintaining the neighborhood as residents would like. HOA covers trash service, mowing, sprinkler system turn on in spring and blow-out in fall, walking paths, pool and clubhouse and tennis courts/volleyball courts/soccer use.

    This property is off market, which means it's not currently listed for sale or rent on Zillow. This may be different from what's available on other websites or public sources.
    Facts & features

    Interior

    Bedrooms & bathrooms
    • Bedrooms: 2
    • Bathrooms: 3
    Heating
    • Forced air, Other, Gas
    Cooling
    • Central
    Appliances
    • Included: Dishwasher, Garbage disposal, Microwave, Range / Oven, Refrigerator
    Features
    • Has fireplace: Yes
    Interior area
    • Total interior livable area: 1,690 sqft

    Property

    Parking
    • Total spaces: 2
    • Parking features: Garage - Attached
    Features
    • Exterior features: Wood
    Lot
    • Size: 0.26 Acres
    Details
    • Parcel number: 112-04-0-32-01-067.00

    Construction

    Type & style
    • Home type: Townhouse
    Materials
    • Frame
    • Foundation: Concrete
    • Roof: Other
    Condition
    • Year built: 1995

    Community & HOA

    HOA
    • Has HOA: Yes
    • HOA fee: $151 monthly
    Location
    • Region: Wichita

    Financial & listing details

    • Price per square foot: $102/sqft
    • Tax assessed value: $172,800

    Price history

    DateEventPrice
    6/18/2021Sold--
    Source: SCKMLS as distributed by MLS GRID #525001_596226 Report a problem
    5/16/2021Pending sale$295,000+47.6%$175/sqft
    Source: SCKMLS as distributed by MLS GRID #596226 Report a problem
    12/11/2014Sold--
    Source: Agent Provided Report a problem
    10/29/2014Price change$199,900-4.8%$118/sqft
    Source: Keller Williams Signature Partners, LLC #371489 Report a problem
    8/6/2014Listed for sale$209,900+6%$124/sqft
    Source: Keller Williams Signature Partners, LLC #371489 Report a problem
    8/1/2011Sold--
    Source: SCKMLS as distributed by MLS GRID #320596 Report a problem
    6/19/2011Price change$198,000-7.9%$117/sqft
    Source: Plaza Real Estate #320596 Report a problem
    4/7/2011Listed for sale$215,000-3.5%$127/sqft
    Source: Coldwell Banker Plaza Real Estate #320596 Report a problem
    1/21/2011Listing removed$222,900$132/sqft
    Source: J.P. Weigand & Sons, Inc. #313563 Report a problem
    10/13/2010Listed for sale$222,900$132/sqft
    Source: J.P. Weigand & Sons, Inc. #313563 Report a problem

    Public tax history

    YearProperty taxesTax assessment
    2016-- --
    2015-- --
    2014-- --
    2013-- --
    2012-- --
    2011-- $19,137 +2%
    2008-- $18,769 +3%
    2006-- $18,217
    2005-- $18,217
    Find assessor info on the county website

    Neighborhood: 67226

    Nearby schools

    GreatSchools rating
    Schools provided by the listing agent
    • Elementary: Minneha
    • Middle: Coleman
    • High: Southeast

    Source: The MLS. This data may not be complete. We recommend contacting the local school district to confirm school assignments for this home.

    Get pre-qualified for a loan
    At Zillow Home Loans, we can pre-qualify you in as little as 5 minutes with no impact to your credit score.

    An equal housing lender. NMLS #10287.
