Beautifully updated Colonial tucked away on over 2 private wooded acres on a cul-de-sac street in Chardon Twp, w/ over $175K in improvements completed by current owners. Set back behind a stocked pond w/ fountain & dock, the property offers a peaceful setting complete w/ a 32' x 24' barn, deck, patio, gathering area w/ pergola, shed & side-entry 2-car attached garage. Located in the Chardon School District, this home offers 4 bedrooms, 3.5 baths & over 3,470 living sq ft including a finished walkout basement. The open-concept main level includes an updated eat-in kitchen w/ all stainless appliances, granite countertops, large center island w/ breakfast bar, tile backsplash, abundant cabinetry & deck access. The vaulted great room features a stone fireplace & expansive windows overlooking the wooded backyard, while the dining area offers a tray ceiling & bay window. A dedicated 1st-floor office & mud room w/ storage cubbies complete the main level. Upstairs, a loft overlooks the great room while the primary suite features a private balcony, walk-in closet & en-suite bath w/ dual vanity, jetted soaking tub & separate walk-in shower. A 2nd-floor addition includes a lounge/study area leading to 2 bedrooms w/ large walk-in closet. Spacious 2nd-fl laundry room plus additional hookups in the basement. The finished walkout lower level offers a large rec room w/ wet bar & patio access, 4th bedroom, full bath & bonus room ideal for a playroom, office or home gym. Additional highlights include 4-zone heating & 2 sump pumps. Some UPDATES: Roof (2013), HVAC (2011), HVAC zone system (2013), water softener (approx 2020), 2nd-fl addition (2013), kitchen remodel (2017), 2nd-fl bath remodel (2024), driveway culvert (2019), gas fireplace conversion (2017) & much more. Detailed update list available upon request. INCLUDED: ALL kitchen appliances, washer/dryer, basement fridge & freezer, pergola, all TVs except great room, window treatments, mud room cubbies, 1-yr home warranty.
Pending
$545,000
9610 Fox Meadow Ln, Chardon, OH 44024
4beds
3,470sqft
Single Family Residence
Built in 1989
2.02 Acres Lot
$-- Zestimate®
$157/sqft
$-- HOA
What's special
Finished walkout basementCul-de-sac streetOpen-concept main levelGranite countertopsJetted soaking tubTile backsplashVaulted great room
- 5 days |
- 2,816 |
- 229 |
Likely to sell faster than
Zillow last checked:
Listing updated:
Listed by:
Beth Felger 440-568-0400 cleveland@evrealestate.com,
Engel & Völkers Distinct
Source: MLS Now,MLS#: 5228144 Originating MLS: Akron Cleveland Association of REALTORS
Originating MLS: Akron Cleveland Association of REALTORSFacts & features
Interior
Bedrooms & bathrooms
- Bedrooms: 4
- Bathrooms: 4
- Full bathrooms: 3
- 1/2 bathrooms: 1
- Main level bathrooms: 1
Primary bedroom
- Level: Second
- Dimensions: 15 x 14
Bedroom
- Level: Lower
- Dimensions: 12 x 11
Bedroom
- Level: Second
- Dimensions: 12 x 17
Bedroom
- Level: Second
- Dimensions: 10 x 17
Bonus room
- Level: Lower
- Dimensions: 12 x 13
Bonus room
- Level: Second
- Dimensions: 19 x 8
Dining room
- Level: First
- Dimensions: 13 x 11
Eat in kitchen
- Level: First
- Dimensions: 17 x 11
Great room
- Features: Fireplace
- Level: First
- Dimensions: 15 x 25
Laundry
- Level: Second
- Dimensions: 10 x 9
Loft
- Level: Second
- Dimensions: 12 x 8
Mud room
- Level: First
- Dimensions: 14 x 8
Office
- Level: First
- Dimensions: 8 x 11
Recreation
- Level: Lower
- Dimensions: 13 x 23
Heating
- Forced Air, Fireplace(s), Gas
Cooling
- Central Air, Ceiling Fan(s)
Appliances
- Included: Dryer, Dishwasher, Freezer, Disposal, Humidifier, Microwave, Range, Refrigerator, Water Softener, Washer
- Laundry: Washer Hookup, Gas Dryer Hookup, In Basement, Laundry Room, Laundry Tub, Multiple Locations, Sink, Upper Level
Features
- Jetted Tub
- Basement: Full,Finished,Sump Pump
- Number of fireplaces: 1
- Fireplace features: Family Room, Gas
Interior area
- Total structure area: 3,470
- Total interior livable area: 3,470 sqft
- Finished area above ground: 2,672
- Finished area below ground: 798
Video & virtual tour
Property
Parking
- Total spaces: 4
- Parking features: Attached, Detached, Garage
- Attached garage spaces: 4
Features
- Levels: Two
- Stories: 2
- Patio & porch: Deck, Patio
- Has view: Yes
- View description: Pond, Trees/Woods, Water
- Has water view: Yes
- Water view: Pond,Water
Lot
- Size: 2.02 Acres
- Features: Pond on Lot, Wooded
Details
- Additional structures: Barn(s), Pergola, Shed(s)
- Parcel number: 06048862
Construction
Type & style
- Home type: SingleFamily
- Architectural style: Colonial
- Property subtype: Single Family Residence
Materials
- Brick, Vinyl Siding
- Roof: Asphalt,Fiberglass
Condition
- Updated/Remodeled
- Year built: 1989
Details
- Warranty included: Yes
Utilities & green energy
- Sewer: Septic Tank
- Water: Well
Community & HOA
Community
- Subdivision: Fox Meadow
HOA
- Has HOA: No
Location
- Region: Chardon
Financial & listing details
- Price per square foot: $157/sqft
- Tax assessed value: $392,800
- Annual tax amount: $6,596
- Date on market: 7/17/2026
- Cumulative days on market: 4 days
- Listing terms: Cash,Conventional,FHA,VA Loan
Estimated market value
Not available
Estimated sales range
Not available
Not available
Price history
| Date | Event | Price |
|---|---|---|
| 7/22/2026 | Pending sale | $545,000$157/sqft |
Source: MLS Now #5228144 Report a problem | ||
| 7/17/2026 | Listed for sale | $545,000+88.6%$157/sqft |
Source:  MLS Now #5228144 Report a problem MLS Now #5228144 Report a problem | ||
| 9/30/2002 | Sold | $289,000+37.6%$83/sqft |
Source: MLS Now #2028616 Report a problem | ||
| 11/29/1995 | Sold | $210,000$61/sqft |
Source: Public Record Report a problem | ||
Public tax history
| Year | Property taxes | Tax assessment |
|---|---|---|
| 2025 | $6,619 -0.2% | $137,490 |
| 2024 | $6,630 +7.2% | $137,490 |
| 2023 | $6,182 +0.4% | $137,490 +21% |
| 2022 | $6,156 +0.5% | $113,650 |
| 2021 | $6,124 -1.1% | $113,650 |
| 2020 | $6,190 +5.5% | $113,650 +14.3% |
| 2019 | $5,867 0% | $99,440 |
| 2018 | $5,868 +7.7% | $99,440 |
| 2017 | $5,450 +9.6% | $99,440 +12.3% |
| 2016 | $4,973 +0% | $88,560 |
| 2015 | $4,971 +4.7% | $88,560 |
| 2014 | $4,748 +4.7% | $88,560 +5.4% |
| 2013 | $4,534 +12% | $84,010 |
| 2012 | $4,050 +0.2% | $84,010 |
| 2011 | $4,043 +3.4% | $84,010 |
| 2010 | $3,910 -8% | $84,010 -10.8% |
| 2009 | $4,251 +2.2% | $94,160 |
| 2008 | $4,162 -0.1% | $94,160 |
| 2007 | $4,168 +0.3% | $94,160 |
| 2006 | $4,154 +13.2% | $94,160 |
| 2005 | $3,668 -2.2% | $94,160 +6.5% |
| 2004 | $3,749 +2.8% | $88,380 |
| 2003 | $3,646 +3.5% | $88,380 |
| 2002 | $3,522 +4.7% | $88,380 +11.2% |
| 2001 | $3,364 +1.8% | $79,460 |
| 2000 | $3,303 +13.2% | $79,460 |
| 1999 | $2,918 | $79,460 |
Find assessor info on the county website
Monthly payment
Est. payment
Payment breakdown
Explore the cost of this home by adjusting the details. Changes won't be saved.Climate risks
Neighborhood: 44024
Nearby schools
GreatSchools rating
- 8/10Chardon Middle SchoolGrades: 4-7Distance: 1.9 mi
- 8/10Chardon High SchoolGrades: 8-12Distance: 2 mi
Schools provided by the listing agent
- District: Chardon LSD - 2803
Source: MLS Now. This data may not be complete. We recommend contacting the local school district to confirm school assignments for this home.
- $362,7003 bd1 ba1.8k sqft9580 Fox Meadow Ln, Chardon, OH 44024Off Market
- $508,5004 bd3 ba3k sqft9630 Fox Meadow Ln, Chardon, OH 44024Off Market
- $416,6003 bd3 ba2k sqft9650 Fox Meadow Ln, Chardon, OH 44024Off Market
- $733,1005 bd3 ba4.6k sqft9635 Campton Ridge Dr, Chardon, OH 44024Off Market

- $648,9004 bd4 ba3.2k sqft9665 Campton Ridge Dr, Chardon, OH 44024Off Market
- $335,6003 bd2 ba1.5k sqft11461 Hosford Rd, Chardon, OH 44024Off Market
- $356,4004 bd2 ba1.9k sqft11481 Hosford Rd, Chardon, OH 44024Off Market
- $414,1003 bd2 ba1.9k sqft11445 Hosford Rd, Chardon, OH 44024Sold
A local agent can set up tours, give advice and negotiate with sellers.
Similar homes
- $--4 bd3 ba2.8k sqft12090 Quartermane Cir, Chardon, OH 44024Auction
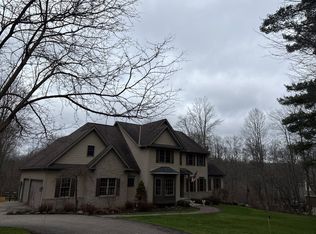 Auction.com 2
 - $529,9003 bd2 ba2.6k sqft8625 Ravenna Rd, Chardon, OH 44024For Sale
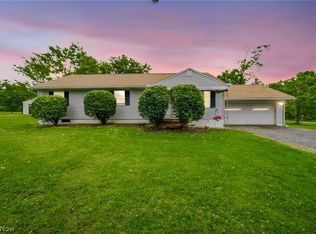 MLS ID #5225408, Angie Grajzl, RE/MAX Results. MLS Now
 - $499,9003 bd3 ba2.7k sqft12625 Millview Ln, Chardon, OH 44024For Sale
 MLS ID #5227080, Michael D Venesky, EXP Realty, LLC.. MLS Now
 - $559,9005 bd3 ba3.2k sqft6475 Monte Dr, Painesville, OH 44077For Sale
 MLS ID #5228737, Michael A Henry, EXP Realty, LLC.. MLS Now
 - $499,9004 bd3 ba2.8k sqft6651 Breezewood Rd, Concord Twp, OH 44077For SaleMLS ID #5228791, Susan Lenahan, Howard Hanna. MLS Now
- $625,0004 bd4 ba2.7k sqft12065 Pheasant Ct, Chardon, OH 44024For SaleMLS ID #5219606, Elizabeth Petro, McDowell Homes Real Estate Services. MLS Now
- $799,9004 bd5 ba4.6k sqft10600 Locust Grove Dr, Chardon, OH 44024For SaleMLS ID #5228101, Lauren M Baker, Keller Williams Living. MLS Now
- $489,9004 bd4 ba3.9k sqft8495 Painesville Warren Rd, Painesville, OH 44077For SaleMLS ID #5227249, Laura Mokwa, McDowell Homes Real Estate Services. MLS Now
- $815,0003 bd5 ba4.7k sqft11440 Glenmora Dr, Chardon, OH 44024For SaleMLS ID #5220110, Jerry Kayser, Keller Williams Chervenic Rlty. MLS Now
- $430,0003 bd3 ba3k sqft14816 Rock Creek Rd, Chardon, OH 44024For SaleMLS ID #5211554, Deborah L Burt, HomeSmart Real Estate Momentum LLC. MLS Now
- $--3 bd3 ba2.3k sqft1924 Woodruff Dr, Painesville, OH 44077AuctionAuction.com 1
- $419,9004 bd4 ba3.9k sqft10676 Prouty Rd, Painesville, OH 44077For SaleMLS ID #5227715, Michelle A Underwood, Platinum Real Estate. MLS Now
- $486,0004 bd3 ba3.1k sqft6967 Auburn Ridge Rd, Painesville, OH 44077For SaleMLS ID #5222749, Mary Kunka, RE/MAX Crossroads Properties. MLS Now
- $690,0004 bd4 ba4.4k sqft12520 Ravenna Rd, Chardon, OH 44024For SaleMLS ID #5220151, Teresa K Slowey Whitham, Howard Hanna. MLS Now
- $454,9003 bd3 ba2.6k sqft13014 Manor Dr, Chardon, OH 44024For SaleMLS ID #5214366, Adam T Zimmerman, Engel & Völkers Distinct. MLS Now
- $398,5004 bd3 ba1.9k sqft8201 Orchard Rd, Concord Township, OH 44077For SaleMLS ID #5227836, Steve K Forsythe, Keller Williams Greater Cleveland Northeast. MLS Now
- $599,0003 bd4 ba3.7k sqft12395 Winchell Rd, Painesville, OH 44077New ConstructionMLS ID #5219611, Kay Zabivnik, McDowell Homes Real Estate Services. MLS Now
- $710,0005 bd4 ba4.7k sqft9715 Knightsbridge Ln, Concord Township, OH 44060For SaleMLS ID #5228444, Evan Webb, HomeSmart Real Estate Momentum LLC. MLS Now
- $409,9005 bd4 ba2.9k sqft10831 Wilson Mills Rd, Chardon, OH 44024For SaleMLS ID #5184857, Patrick R Riley, Century 21 Carolyn Riley RL. Est. Srvcs, Inc.. MLS Now
- $635,0004 bd3 ba3k sqft11535 Blackberry Ln, Chesterland, OH 44026For SaleMLS ID #5226022, Carter Gibson, Keller Williams Greater Metropolitan. MLS Now
