Welcome to 9610 Green Gable Court in Matthews, offering a great opportunity for a buyer looking to bring their own vision to a well-located property. Situated on a cul-de-sac lot, this home features a traditional floor plan with multiple living spaces, a dedicated dining area, kitchen with laminate countertops, and a total of 2 full bathrooms plus a half bath. Most of the home is carpeted, providing a blank canvas for a new owner to update flooring, finishes, and décor to their personal taste.
The main level offers comfortable living and gathering spaces, including the kitchen, dining area, living area, garage access, and a convenient half bath. Upstairs, you'll find the primary sleeping areas along with a full bathroom serving the upper level. The fully finished lower level adds valuable additional living space and includes a bedroom, full bathroom, laundry area, storage space, utility room, and direct access to the rear patio. Whether used for guests, hobbies, recreation, or additional living needs, the lower level offers flexibility and functionality.
This property is being sold strictly AS-IS. Seller will make no repairs or concessions for condition. Please note: DO NOT STEP ON OR ACCESS THE DECK. The deck is not considered safe for use, and all visitors should exercise caution when viewing the exterior of the property.
Located in a desirable Matthews location with convenient access to shopping, dining, recreation, healthcare facilities, and major commuting routes, this home offers an excellent opportunity for buyers seeking value and potential. Whether you're looking for a personal residence, renovation project, or investment opportunity, this property presents the chance to make improvements and build equity in an established area.
Bring your vision, creativity, and renovation ideas to see the possibilities this property has to offer.
Closed
$240,000
9610 Green Gable Ct, Charlotte, NC 28270
3beds
1,488sqft
Townhouse
Built in 1991
0.03 Acres Lot
$237,800 Zestimate®
$161/sqft
$2,025 Estimated rent
Home value
$237,800
$221,000 - $254,000
$2,025/mo
Zestimate® history
Owner options
List your home for rent
$2,025/mo
Rent Zestimate®
Find your next renter with Zillow Rental Manager. Plus, with online applications, you can quickly screen prospective tenants – for free.
$2,025/mo
Rent Zestimate®
Refinance and save
$1,823/mo
Est. payment
Refinancing to a lower rate could help reduce your monthly payments and save thousands over the life of the loan.
$1,823/mo
Est. payment
Explore your selling options
Work with a Zillow partner agent
Leverage their expertise and Zillow's premium Showcase listings to get your home seen by more buyers.
Get startedList with your own agent
Get your home in front of millions of buyers by listing it on Zillow.
Learn how to do itSell it yourself
Take full control of how buyers see your home on Zillow by listing For Sale by Owner (FSBO).
List your homeWhat's special
Zillow last checked:
Listing updated:
Listed by:
Derek Blanton derek.blanton@redbudgroup.com,
Keller Williams South Park,
Trent Corbin,
Keller Williams South Park
Bought with:
Jesus Alvarez
Coldwell Banker Realty
Source: Canopy MLS as distributed by MLS GRID,MLS#: 4391714
Facts & features
Interior
Bedrooms & bathrooms
- Bedrooms: 3
- Bathrooms: 3
- Full bathrooms: 2
- 1/2 bathrooms: 1
Primary bedroom
- Level: Upper
Bedroom s
- Level: Upper
Bedroom s
- Level: Lower
Bathroom full
- Level: Upper
Bathroom full
- Level: Lower
Bathroom half
- Level: Main
Dining area
- Level: Main
Kitchen
- Level: Main
Laundry
- Level: Lower
Living room
- Level: Main
Heating
- Electric
Cooling
- Central Air
Appliances
- Included: Dishwasher, Electric Oven, Refrigerator
- Laundry: Electric Dryer Hookup, Lower Level, Washer Hookup
Features
- Walk-In Closet(s)
- Basement: Finished
- Fireplace features: Living Room
Interior area
- Total structure area: 992
- Total interior livable area: 1,488 sqft
- Finished area above ground: 992
- Finished area below ground: 496
Property
Parking
- Total spaces: 1
- Parking features: Driveway, Attached Garage, Garage Door Opener, Garage Faces Front, Garage on Main Level
- Attached garage spaces: 1
- Has uncovered spaces: Yes
Features
- Levels: Two
- Stories: 2
- Entry location: Main
- Patio & porch: Deck, Patio
- Pool features: Community
Lot
- Size: 0.03 Acres
Details
- Parcel number: 21332318
- Zoning: R-12MF(CD)
- Special conditions: Standard
Construction
Type & style
- Home type: Townhouse
- Property subtype: Townhouse
Materials
- Brick Partial, Vinyl
Condition
- New construction: No
- Year built: 1991
Utilities & green energy
- Sewer: Public Sewer
- Water: City
- Utilities for property: Cable Available
Community & HOA
Community
- Subdivision: Sardis Glen
HOA
- Has HOA: Yes
- HOA fee: $247 monthly
- HOA name: Falcon One
- HOA phone: 704-447-0159
Location
- Region: Charlotte
Financial & listing details
- Price per square foot: $161/sqft
- Tax assessed value: $243,100
- Date on market: 6/10/2026
- Cumulative days on market: 8 days
- Listing terms: Cash,Conventional
- Road surface type: Concrete
Price history
| Date | Event | Price |
|---|---|---|
| 7/27/2026 | Sold | $240,000-4%$161/sqft |
Source:  Canopy MLS as distributed by MLS GRID #4391714 Report a problem Canopy MLS as distributed by MLS GRID #4391714 Report a problem | ||
| 6/10/2026 | Listed for sale | $250,000$168/sqft |
Source: Canopy MLS as distributed by MLS GRID #4391714 Report a problem | ||
Public tax history
| Year | Property taxes | Tax assessment |
|---|---|---|
| 2025 | -- | $243,100 |
| 2024 | -- | $243,100 |
| 2023 | -- | $243,100 +55.8% |
| 2022 | -- | $156,000 |
| 2021 | -- | $156,000 |
| 2020 | -- | $156,000 |
| 2019 | $1,597 +1.5% | $156,000 +36.5% |
| 2018 | $1,573 +2.6% | $114,300 |
| 2017 | $1,533 | $114,300 |
| 2016 | $1,533 | $114,300 |
| 2015 | $1,533 +1.7% | $114,300 |
| 2014 | $1,507 | $114,300 |
| 2013 | -- | $114,300 |
| 2012 | -- | $114,300 |
| 2011 | -- | $114,300 +7.1% |
| 2010 | -- | $106,700 |
| 2009 | -- | $106,700 |
| 2008 | -- | $106,700 |
| 2007 | -- | $106,700 |
| 2006 | -- | $106,700 |
| 2005 | -- | $106,700 |
| 2004 | -- | $106,700 |
| 2003 | -- | $106,700 +3.3% |
| 2002 | -- | $103,310 |
| 2001 | -- | $103,310 |
| 2000 | -- | $103,310 |
Find assessor info on the county website
Neighborhood: Sardis Woods
Nearby homes
- $273,4003 bd2 ba1.6k sqft9608 Green Gable Ct, Charlotte, NC 28270Off Market
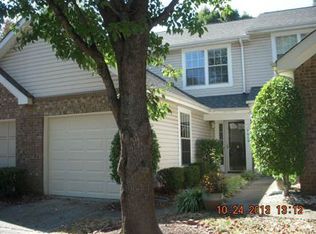
- $265,1003 bd2 ba1.4k sqft9612 Green Gable Ct, Charlotte, NC 28270Off Market
- $283,8003 bd3 ba1.6k sqft9606 Green Gable Ct, Charlotte, NC 28270Off Market

- $280,0003 bd3 ba1.4k sqft9614 Green Gable Ct, Charlotte, NC 28270Sold

- $271,5003 bd2 ba1.6k sqft9604 Green Gable Ct, Charlotte, NC 28270Off Market
- $283,9003 bd2 ba1.6k sqft9602 Green Gable Ct, Charlotte, NC 28270Off Market
- $262,6003 bd2 ba1.6k sqft9618 Green Gable Ct, Charlotte, NC 28270Off Market
- $270,0003 bd2 ba1.4k sqft9600 Green Gable Ct, Charlotte, NC 28270Off Market
Nearby schools
GreatSchools rating
- 3/10Greenway Park ElementaryGrades: PK-5Distance: 1.2 mi
- 8/10McClintock Middle SchoolGrades: 6-8Distance: 3.1 mi
- 5/10East Mecklenburg HighGrades: 9-12Distance: 2.7 mi
Schools provided by the listing agent
- Elementary: Greenway Park
- Middle: McClintock
- High: East Mecklenburg
Source: Canopy MLS as distributed by MLS GRID. This data may not be complete. We recommend contacting the local school district to confirm school assignments for this home.
Get a cash offer in 3 minutes
Find out how much your home could sell for in as little as 3 minutes with a no-obligation cash offer.
Estimated market value
$237,800
Get a cash offer in 3 minutes
Find out how much your home could sell for in as little as 3 minutes with a no-obligation cash offer.
Estimated market value
$237,800
- North Carolina
- Mecklenburg County
- Charlotte
- 28270
- Sardis Woods
- 9610 Green Gable Ct
