Situated on a 1.38-acre lot at the end of a quiet cul-de-sac stands this sprawling 3,340 sq ft Leawood home that has been artistically updated to create a sense of classic elegance, comfort, warmth and sophistication. This 1.5-story home offers 5 bedrooms, 4.5 bathrooms, multiple living spaces both inside & outside, primary suite options on the main floor or upstairs, window walls, double stairways, a lovely loft/sitting room, two fireplaces, a circular driveway, and fantastic curb appeal. The kitchen features stainless steel appliances, under cabinet lighting, custom bright cabinets, a charming bench breakfast nook, and an awesome baking area with third oven, prep sink, and storage space! The floorplan offers limitless possibilities, open areas that are great for entertaining and "getaway" spaces such as the library or upstairs reading area. The 5th bedroom on the main level makes for a wonderful home office or craft room. Spacious bedrooms on every floor, and a flowing layout. Pick your primary suite on the main floor or convert the upstairs bedroom with the fabulous sitting room into the perfect suite of your dreams! The two fireplaces have been professionally re-lined to allow a true wood burning fireplace in the living room and gas logs with convenient remote start in the "round" fireplace. You'll love sitting on the front veranda or grill out back on the large brick-covered patio while overlooking the panoramic tree-lined greenspace for complete privacy & peace. Incredible location near shops, restaurants, schools, parks, and highways. You won't find a better acre+ lot in highly sought-after Leawood Estates!
Sold
Price Unknown
9610 High Dr, Leawood, KS 66206
5beds
3,340sqft
Single Family Residence
Built in 1950
1.38 Acres Lot
$1,342,600 Zestimate®
$--/sqft
$4,858 Estimated rent
Home value
$1,342,600
$1.25M - $1.46M
$4,858/mo
Zestimate® history
Owner options
List your home for rent
$4,858/mo
Rent Zestimate®
Find your next renter with Zillow Rental Manager. Plus, with online applications, you can quickly screen prospective tenants – for free.
$4,858/mo
Rent Zestimate®
Refinance and save
Refinancing to a lower rate could help reduce your monthly payments and save thousands over the life of the loan.
Explore your selling options
Work with a Zillow partner agent
Leverage their expertise and Zillow's premium Showcase listings to get your home seen by more buyers.
Get startedList with your own agent
Get your home in front of millions of buyers by listing it on Zillow.
Learn how to do itSell it yourself
Take full control of how buyers see your home on Zillow by listing For Sale by Owner (FSBO).
List your homeWhat's special
True wood burning fireplacePrimary suiteClassic eleganceSpacious bedroomsCraft roomMultiple living spacesCircular driveway
Zillow last checked:
Listing updated:
Listed by:
Murray Davis 913-915-7877,
BHG Kansas City Homes
Bought with:
Miles Rost, SP00220278
Keller Williams Realty Partners Inc.
Source: Heartland MLS as distributed by MLS GRID,MLS#: 2484500
Facts & features
Interior
Bedrooms & bathrooms
- Bedrooms: 5
- Bathrooms: 5
- Full bathrooms: 4
- 1/2 bathrooms: 1
Primary bedroom
- Level: First
- Dimensions: 18 x 16
Bedroom 2
- Features: All Carpet
- Level: First
- Dimensions: 13 x 12
Bedroom 3
- Features: All Carpet
- Level: Second
- Dimensions: 12 x 18
Bedroom 4
- Level: Second
- Dimensions: 13 x 12
Bedroom 5
- Level: First
- Dimensions: 11 x 10
Primary bathroom
- Features: Shower Only
- Level: First
- Dimensions: 11 x 5
Bathroom 2
- Features: Ceramic Tiles, Shower Over Tub
- Level: First
- Dimensions: 12 x 7
Bathroom 3
- Level: Second
- Dimensions: 8 x 6
Bathroom 4
- Features: Shower Over Tub
- Level: Second
- Dimensions: 8 x 5
Breakfast room
- Level: First
- Dimensions: 9 x 8
Dining room
- Features: Wood Floor
- Level: First
- Dimensions: 20 x 13
Half bath
- Level: First
- Dimensions: 6 x 4
Hearth room
- Level: First
- Dimensions: 18 x 9
Kitchen
- Features: Granite Counters
- Level: First
- Dimensions: 12 x 8
Library
- Level: First
- Dimensions: 15 x 13
Living room
- Features: All Carpet, All Drapes/Curtains, Fireplace
- Level: First
- Dimensions: 20 x 13
Heating
- Natural Gas
Cooling
- Electric
Appliances
- Included: Dishwasher, Disposal, Microwave, Refrigerator, Built-In Electric Oven
- Laundry: Main Level
Features
- Ceiling Fan(s), Custom Cabinets, Painted Cabinets
- Flooring: Carpet, Wood
- Windows: Window Coverings
- Basement: Full,Sump Pump
- Number of fireplaces: 2
- Fireplace features: Family Room, Hearth Room
Interior area
- Total structure area: 3,340
- Total interior livable area: 3,340 sqft
- Finished area above ground: 3,340
- Finished area below ground: 0
Property
Parking
- Total spaces: 2
- Parking features: Attached
- Attached garage spaces: 2
Features
- Patio & porch: Covered, Porch
- Fencing: Metal
Lot
- Size: 1.38 Acres
- Dimensions: 60056
- Features: Acreage, Cul-De-Sac
Details
- Parcel number: HP320000000134
Construction
Type & style
- Home type: SingleFamily
- Architectural style: Traditional
- Property subtype: Single Family Residence
Materials
- Stone Trim
- Roof: Composition
Condition
- Year built: 1950
Utilities & green energy
- Water: Public
Community & HOA
Community
- Security: Smoke Detector(s)
- Subdivision: Leawood Estates
HOA
- Has HOA: Yes
- Services included: Trash
Location
- Region: Leawood
Financial & listing details
- Tax assessed value: $1,167,200
- Annual tax amount: $12,316
- Date on market: 4/23/2024
- Listing terms: Cash,Conventional
- Ownership: Private
- Road surface type: Paved
Price history
| Date | Event | Price |
|---|---|---|
| 6/6/2024 | Sold | -- |
Source:  Heartland MLS as distributed by MLS GRID #2484500 Report a problem Heartland MLS as distributed by MLS GRID #2484500 Report a problem | ||
| 5/20/2024 | Pending sale | $1,258,000$377/sqft |
Source: Heartland MLS as distributed by MLS GRID #2484500 Report a problem | ||
| 5/2/2024 | Contingent | $1,258,000$377/sqft |
Source: Heartland MLS as distributed by MLS GRID #2484500 Report a problem | ||
| 4/23/2024 | Listed for sale | $1,258,000+32.4%$377/sqft |
Source: Heartland MLS as distributed by MLS GRID #2484500 Report a problem | ||
| 7/13/2023 | Sold | -- |
Source: Heartland MLS as distributed by MLS GRID #2438736 Report a problem | ||
| 6/9/2023 | Pending sale | $950,000$284/sqft |
Source: Heartland MLS as distributed by MLS GRID #2438736 Report a problem | ||
| 6/8/2023 | Listed for sale | $950,000$284/sqft |
Source: Heartland MLS as distributed by MLS GRID #2438736 Report a problem | ||
Public tax history
| Year | Property taxes | Tax assessment |
|---|---|---|
| 2025 | $14,309 +16.9% | $134,228 +17.5% |
| 2024 | $12,236 -0.7% | $114,264 -0.3% |
| 2023 | $12,316 +37% | $114,598 +36.5% |
| 2022 | $8,993 | $83,973 +1.5% |
| 2021 | -- | $82,731 +12.2% |
| 2020 | $8,328 | $73,716 -0.5% |
| 2019 | -- | $74,061 +10.8% |
| 2018 | -- | $66,838 +19.6% |
| 2017 | $6,411 +4.4% | $55,890 +5.7% |
| 2016 | $6,144 +5.1% | $52,889 +4.2% |
| 2015 | $5,848 +8.4% | $50,750 +10.2% |
| 2013 | $5,393 +4.4% | $46,069 -1.8% |
| 2012 | $5,165 +847.9% | $46,920 -1.4% |
| 2010 | $545 -90.2% | $47,610 -4.2% |
| 2009 | $5,575 -4.7% | $49,703 -5.5% |
| 2008 | $5,850 +2.3% | $52,569 +1.9% |
| 2007 | $5,719 +8.5% | $51,612 +6.6% |
| 2006 | $5,271 | $48,427 +3.5% |
| 2005 | -- | $46,805 |
Find assessor info on the county website
Neighborhood: 66206
Nearby homes
- $776,2003 bd2 ba2.8k sqft9612 High Dr, Leawood, KS 66206Off Market
- $845,9004 bd3 ba2.7k sqft2315 W 96th St, Leawood, KS 66206Off Market
- $1,437,8004 bd3 ba3.6k sqft2319 W 96th St, Leawood, KS 66206Off Market
- $863,3004 bd3 ba2.4k sqft2311 W 96th St, Leawood, KS 66206Off Market
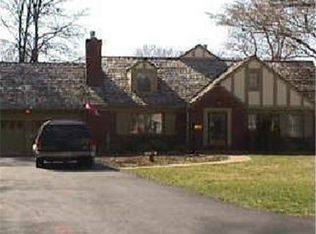
- $678,1003 bd2 ba1.9k sqft2323 W 96th St, Leawood, KS 66206Off Market
- $2,756,0008 bd8 ba6k sqft9611 High Dr, Leawood, KS 66206Off Market
- $742,7004 bd2 ba2.3k sqft2309 W 96th St, Leawood, KS 66206Off Market
- $2,069,8004 bd5 ba5.7k sqft9614 High Dr, Leawood, KS 66206Off Market
Nearby schools
GreatSchools rating
- 10/10Brookwood Elementary SchoolGrades: PK-6Distance: 1.2 mi
- 8/10Indian Woods Middle SchoolGrades: 7-8Distance: 2.3 mi
- 8/10Shawnee Mission South High SchoolGrades: 9-12Distance: 2.5 mi
Schools provided by the listing agent
- Elementary: Brookwood
- Middle: Indian Woods
- High: SM South
Source: Heartland MLS as distributed by MLS GRID. This data may not be complete. We recommend contacting the local school district to confirm school assignments for this home.
Get a cash offer in 3 minutes
Find out how much your home could sell for in as little as 3 minutes with a no-obligation cash offer.
Estimated market value
$1,342,600
Get a cash offer in 3 minutes
Find out how much your home could sell for in as little as 3 minutes with a no-obligation cash offer.
Estimated market value
$1,342,600
- Kansas
- Johnson County
- Leawood
- 66206
- 9610 High Dr
Nearby cities
Nearby zip codes
Other Leawood Topics
