Nestled in the coveted Vertain Park neighborhood, this beautifully maintained single-family home offers the perfect blend of modern luxury and serene living. Conveniently located just minutes away from the Burke Centre VRE, commuting and exploring the surrounding area is a breeze. Step inside to a two-story foyer that welcomes you with abundant natural light and freshly painted interior. The refinished hardwood floors on the main level create a warm and inviting atmosphere. Discover a versatile living space featuring a dedicated office with built-in shelving, a formal living room, a laundry room, and a spacious two-story family room with a cozy fireplace. Indulge in culinary delights in the stunning gourmet kitchen, featuring a spacious granite island, sleek new cooktop, and downdraft vent. Enjoy a cozy breakfast nook while admiring the backyard view. The brand-new floor coverings with one-year warranty provide both beauty and peace of mind. The formal dining room, adorned with bay windows, offers a serene and elegant space for entertaining guests. For added convenience, a spacious second master bedroom with an attached bathroom is also located on this level, making it ideal for in-laws or guests. Ascend to the upper level for a truly luxurious experience. The master suite is a private oasis, complete with a spa-like bathroom and a spacious walk-in closet. Three additional bright bedrooms provide ample space for everyone. Each room is complete with new carpet. The unfinished basement offers a blank canvas for your personal touch. Create a home theater, a cozy family room, or even a home gym. The possibilities are endless. Outside, a spacious back patio, framed by sliding glass doors, creates a seamless indoor-outdoor living experience. The outdoor kitchenette area with a convenient sink makes hosting effortless. Additionally, the home boasts a durable roof replaced in 2006 with a 50-year warranty, providing peace of mind for years to come. Beyond the exceptional home, you'll find a welcoming community. Fairfax, VA is a hidden gem nestled just outside the nation's capital. Offering a harmonious blend of small-town warmth and big-city excitement, it's a haven for those seeking a balanced lifestyle. Enjoy serene mornings in leafy neighborhoods, vibrant farmers' markets, and world-class museums and cultural attractions just a short drive away. Don't miss this opportunity to make this beautiful home yours. Schedule a private tour today!
Sold for $1,189,000
$1,189,000
9610 Jenny Ln, Fairfax, VA 22032
5beds
3,991sqft
Single Family Residence
Built in 1990
0.26 Acres Lot
$1,282,800 Zestimate®
$298/sqft
$5,607 Estimated rent
Home value
$1,282,800
$1.22M - $1.36M
$5,607/mo
Zestimate® history
Owner options
List your home for rent
$5,607/mo
Rent Zestimate®
Find your next renter with Zillow Rental Manager. Plus, with online applications, you can quickly screen prospective tenants – for free.
$5,607/mo
Rent Zestimate®
Refinance and save
$7,507/mo
Est. payment
Refinancing to a lower rate could help reduce your monthly payments and save thousands over the life of the loan.
$7,507/mo
Est. payment
Explore your selling options
Work with a Zillow partner agent
Leverage their expertise and Zillow's premium Showcase listings to get your home seen by more buyers.
Get startedList with your own agent
Get your home in front of millions of buyers by listing it on Zillow.
Learn how to do itSell it yourself
Take full control of how buyers see your home on Zillow by listing For Sale by Owner (FSBO).
List your homeWhat's special
Zillow last checked:
Listing updated:
Listed by:
Javier Mena 571-209-0466,
Samson Properties,
Listing Team: Jamil Brothers Realty Group
Bought with:
Anna Ensley
Samson Properties
Source: Bright MLS,MLS#: VAFX2196832
Facts & features
Interior
Bedrooms & bathrooms
- Bedrooms: 5
- Bathrooms: 4
- Full bathrooms: 3
- 1/2 bathrooms: 1
- Main level bathrooms: 2
- Main level bedrooms: 1
Rooms
- Room types: Living Room, Dining Room, Primary Bedroom, Bedroom 2, Bedroom 3, Bedroom 4, Bedroom 5, Kitchen, Family Room, Basement, Foyer, Breakfast Room, Laundry, Office, Conservatory Room, Primary Bathroom, Full Bath, Half Bath
Basement
- Area: 1425
Heating
- Heat Pump, Electric
Cooling
- Central Air, Electric
Appliances
- Included: Cooktop, Down Draft, Dishwasher, Disposal, Dryer, Freezer, Washer, Refrigerator, Oven, Electric Water Heater
- Laundry: Main Level, Has Laundry, Laundry Room
Features
- Attic, Soaking Tub, Bathroom - Stall Shower, Bathroom - Tub Shower, Bathroom - Walk-In Shower, Breakfast Area, Built-in Features, Ceiling Fan(s), Crown Molding, Curved Staircase, Dining Area, Entry Level Bedroom, Family Room Off Kitchen, Formal/Separate Dining Room, Kitchen - Gourmet, Kitchen Island, Kitchen - Table Space, Pantry, Upgraded Countertops, Walk-In Closet(s), High Ceilings
- Flooring: Hardwood, Carpet, Wood
- Doors: Sliding Glass
- Windows: Bay/Bow
- Basement: Windows,Unfinished,Sump Pump,Space For Rooms,Shelving,Rough Bath Plumb,Interior Entry
- Number of fireplaces: 1
Interior area
- Total structure area: 5,416
- Total interior livable area: 3,991 sqft
- Finished area above ground: 3,991
- Finished area below ground: 0
Property
Parking
- Total spaces: 4
- Parking features: Garage Faces Front, Garage Door Opener, Inside Entrance, Asphalt, Attached, Driveway
- Attached garage spaces: 2
- Uncovered spaces: 2
Accessibility
- Accessibility features: None
Features
- Levels: Three
- Stories: 3
- Patio & porch: Enclosed, Patio
- Exterior features: Extensive Hardscape
- Pool features: None
- Fencing: Back Yard
- Has view: Yes
- View description: Garden, Street
Lot
- Size: 0.26 Acres
- Features: SideYard(s), Rear Yard, Front Yard, Suburban
Details
- Additional structures: Above Grade, Below Grade
- Parcel number: 0693 18 0004
- Zoning: 303
- Special conditions: Standard
Construction
Type & style
- Home type: SingleFamily
- Architectural style: Colonial
- Property subtype: Single Family Residence
Materials
- Aluminum Siding
- Foundation: Slab
- Roof: Shingle
Condition
- Excellent
- New construction: No
- Year built: 1990
- Major remodel year: 2024
Utilities & green energy
- Sewer: Public Sewer
- Water: Public
Community & HOA
Community
- Subdivision: Vertain Park
HOA
- Has HOA: Yes
- HOA fee: $100 quarterly
Location
- Region: Fairfax
Financial & listing details
- Price per square foot: $298/sqft
- Tax assessed value: $1,034,220
- Annual tax amount: $11,982
- Date on market: 9/26/2024
- Listing agreement: Exclusive Right To Sell
- Listing terms: Conventional,Cash,Contract,FHA,VHDA,VA Loan
- Ownership: Fee Simple
Price history
| Date | Event | Price |
|---|---|---|
| 11/15/2024 | Sold | $1,189,000-0.9%$298/sqft |
Source:  Bright MLS #VAFX2196832 Report a problem Bright MLS #VAFX2196832 Report a problem | ||
| 10/31/2024 | Pending sale | $1,200,000$301/sqft |
Source: Bright MLS #VAFX2196832 Report a problem | ||
| 9/26/2024 | Listed for sale | $1,200,000$301/sqft |
Source: Bright MLS #VAFX2196832 Report a problem | ||
Public tax history
| Year | Property taxes | Tax assessment |
|---|---|---|
| 2025 | $12,924 +7.9% | $1,118,000 +8.1% |
| 2024 | $11,981 +4.4% | $1,034,220 +1.7% |
| 2023 | $11,477 +4% | $1,017,040 +5.4% |
| 2022 | $11,031 | $964,710 +13.7% |
| 2021 | -- | $848,510 +3% |
| 2020 | $9,750 +4.2% | $823,820 +4.2% |
| 2019 | $9,356 +2.1% | $790,550 +2.1% |
| 2018 | $9,164 +1.8% | $774,300 -0.1% |
| 2017 | $9,001 +0.2% | $775,300 |
| 2016 | $8,982 +6.5% | $775,300 +2.6% |
| 2015 | $8,433 +0.2% | $755,660 |
| 2014 | $8,414 | $755,660 +18.2% |
| 2013 | -- | $639,490 +2% |
| 2012 | -- | $627,090 +4.9% |
| 2011 | -- | $597,890 -2% |
| 2010 | -- | $610,230 -2.7% |
| 2009 | -- | $627,360 -11.8% |
| 2008 | -- | $711,370 -12.8% |
| 2007 | -- | $816,100 +35.8% |
| 2003 | -- | $601,030 +16% |
| 2002 | -- | $518,130 +18% |
| 2001 | -- | $439,095 |
Find assessor info on the county website
Neighborhood: Kings Park West
Nearby homes
- $1,024,0005 bd4 ba2.8k sqft9645 Maury Rd, Fairfax, VA 22032Off Market
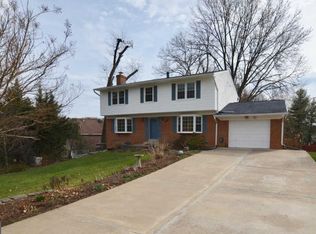
- $1,109,5004 bd2 ba3.1k sqft9608 Jenny Ln, Fairfax, VA 22032Off Market
- $1,177,4004 bd3 ba3.5k sqft9612 Jenny Ln, Fairfax, VA 22032Off Market
- $1,119,6004 bd2 ba3.3k sqft9606 Jenny Ln, Fairfax, VA 22032Off Market
- $824,7005 bd3 ba1.6k sqft4903 Powell Rd, Fairfax, VA 22032Off Market
- $992,5004 bd4 ba3.4k sqft4901 Powell Rd, Fairfax, VA 22032Off Market
- $819,7004 bd3 ba1.6k sqft4905 Powell Rd, Fairfax, VA 22032Off Market
- $1,140,1004 bd3 ba4.2k sqft9604 Jenny Ln, Fairfax, VA 22032Off Market
Nearby schools
GreatSchools rating
- 10/10Laurel Ridge Elementary SchoolGrades: PK-6Distance: 0.9 mi
- 8/10Robinson SecondaryGrades: 7-12Distance: 1.3 mi
Schools provided by the listing agent
- Elementary: Laurel Ridge
- Middle: Robinson Secondary School
- High: Robinson Secondary School
- District: Fairfax County Public Schools
Source: Bright MLS. This data may not be complete. We recommend contacting the local school district to confirm school assignments for this home.
Get a cash offer in 3 minutes
Find out how much your home could sell for in as little as 3 minutes with a no-obligation cash offer.
Estimated market value
$1,282,800
Get a cash offer in 3 minutes
Find out how much your home could sell for in as little as 3 minutes with a no-obligation cash offer.
Estimated market value
$1,282,800
- Virginia
- Fairfax County
- Fairfax
- 22032
- Kings Park West
- 9610 Jenny Ln
Nearby cities
Nearby neighborhoods
Nearby zip codes
Other Fairfax Topics
