Discover unparalleled luxury and comfort at 9610 Megan Lane, a stunning estate nestled on approximately 5 acres of scenic beauty in Louisville, KY. this exquisite property boasts 5 spacious bedrooms, 3 full baths, meticulously designed to offer a perfect blend of modern elegance and timeless charm.
Step inside to find a home majorly renovated with the finest modern finishes. The open floor plan seamlessly connects the expansive living room, dining area and updated kitchen with large island. The recently added primary suite is a true retreat complete with a luxurious ensuite bathroom featuring a soaking tub, walk-in shower, dual vanities, and expansive, custom built walk-in closet. The second floor also features a primary suite and each additional bedroom is generously-sized, ensuring comfort and privacy for family and guest alike. The partially finished basement includes a family room, exercise room and additional storage area.
Outdoor living is exceptional with an in-ground swimming pool and a large covered patio, perfect for entertaining. The outdoor kitchen, separate exterior sitting area with a fireplace and TV, and a charming bath house provide ample space for gatherings and relaxation. Additionally, enjoy an exterior cabana and a sitting area with a fire pit. For hobbyist or entrepreneur, the property includes a large workshop building and a utility house with extra garage, offering endless possibilities. Embrace the serenity of this scenic lot, where modern luxury meets natural beauty. More amenities abound! Must See!
Sold for $1,040,000
$1,040,000
9610 Meghan Ln, Louisville, KY 40291
5beds
4,601sqft
Single Family Residence
Built in 1991
4.99 Acres Lot
$1,067,100 Zestimate®
$226/sqft
$5,076 Estimated rent
Home value
$1,067,100
$1.01M - $1.12M
$5,076/mo
Zestimate® history
Owner options
List your home for rent
$5,076/mo
Rent Zestimate®
Find your next renter with Zillow Rental Manager. Plus, with online applications, you can quickly screen prospective tenants – for free.
$5,076/mo
Rent Zestimate®
Refinance and save
$6,435/mo
Est. payment
Refinancing to a lower rate could help reduce your monthly payments and save thousands over the life of the loan.
$6,435/mo
Est. payment
Explore your selling options
Work with a Zillow partner agent
Leverage their expertise and Zillow's premium Showcase listings to get your home seen by more buyers.
Get startedList with your own agent
Get your home in front of millions of buyers by listing it on Zillow.
Learn how to do itSell it yourself
Take full control of how buyers see your home on Zillow by listing For Sale by Owner (FSBO).
List your homeWhat's special
Zillow last checked:
Listing updated:
Listed by:
Kevin J Riggle 502-817-3655,
Homepage Realty,
Laura Riggle 502-876-7770
Bought with:
Lisa S Thames-Warfield, 301884
Keller Williams Collective
Source: Metro Search Inc. LLC DBA Apex MLS,MLS#: 1663881
Facts & features
Interior
Bedrooms & bathrooms
- Bedrooms: 5
- Bathrooms: 5
- Full bathrooms: 3
- 1/2 bathrooms: 2
Primary bedroom
- Level: First
Primary bedroom
- Level: Second
Bedroom
- Level: First
Bedroom
- Level: Second
Bedroom
- Level: Second
Primary bathroom
- Level: First
Primary bathroom
- Level: Second
Full bathroom
- Level: Second
Dining room
- Level: First
Exercise room
- Level: Basement
Family room
- Level: Basement
Great room
- Level: First
Kitchen
- Level: First
Laundry
- Level: First
Other
- Description: Butler's Pantry
- Level: First
Other
- Description: Utility/ Storage
- Level: Basement
Heating
- Electric, Forced Air, Geothermal
Cooling
- Central Air, Other, Heat Pump
Features
- Basement: Walk-Up Access,Partially Finished,Exterior Entry
- Number of fireplaces: 3
Interior area
- Total structure area: 3,729
- Total interior livable area: 4,601 sqft
- Finished area above ground: 3,729
- Finished area below ground: 800
Property
Parking
- Total spaces: 2
- Parking features: Detached, Attached, Entry Side, See Remarks
- Attached garage spaces: 2
Features
- Stories: 2
- Patio & porch: Patio, Porch
- Exterior features: See Remarks
- Has private pool: Yes
- Pool features: In Ground
- Has spa: Yes
- Spa features: Heated
- Fencing: Full
Lot
- Size: 4.99 Acres
- Features: Cleared, Level
Details
- Additional structures: Outbuilding
- Parcel number: 066500760000
Construction
Type & style
- Home type: SingleFamily
- Architectural style: Cape Cod
- Property subtype: Single Family Residence
Materials
- Brick
- Foundation: Crawl Space, Concrete Blk, Concrete Perimeter
- Roof: Shingle
Condition
- Year built: 1991
Utilities & green energy
- Sewer: Septic Tank
- Water: Public
- Utilities for property: Electricity Connected
Green energy
- Energy generation: GeoThermal
Community & HOA
Community
- Subdivision: None
HOA
- Has HOA: No
Location
- Region: Louisville
Financial & listing details
- Price per square foot: $226/sqft
- Tax assessed value: $623,450
- Annual tax amount: $7,139
- Date on market: 7/1/2024
- Electric utility on property: Yes
Price history
| Date | Event | Price |
|---|---|---|
| 9/27/2024 | Sold | $1,040,000-4.1%$226/sqft |
Source:  Metro Search Inc. LLC DBA Apex MLS #1663881 Report a problem Metro Search Inc. LLC DBA Apex MLS #1663881 Report a problem | ||
| 8/30/2024 | Contingent | $1,085,000$236/sqft |
Source: Metro Search Inc. LLC DBA Apex MLS #1663881 Report a problem | ||
| 7/1/2024 | Listed for sale | $1,085,000+127%$236/sqft |
Source: Metro Search Inc. LLC DBA Apex MLS #1663881 Report a problem | ||
| 7/14/2017 | Sold | $478,000+1.1%$104/sqft |
Source: Metro Search Inc. LLC DBA Apex MLS #1476896 Report a problem | ||
| 6/2/2017 | Listed for sale | $473,000$103/sqft |
Source: Mink Realty #1476896 Report a problem | ||
Public tax history
| Year | Property taxes | Tax assessment |
|---|---|---|
| 2024 | $7,139 +12.2% | $623,450 +15.5% |
| 2023 | $6,361 +12.1% | $540,000 +12.5% |
| 2022 | $5,676 -6.1% | $480,200 +0.5% |
| 2021 | $6,046 +7.5% | $478,000 |
| 2020 | $5,626 | $478,000 |
| 2019 | $5,626 +9.9% | $478,000 |
| 2018 | $5,117 | $478,000 +19.9% |
| 2017 | $5,117 +86.8% | $398,690 +45.5% |
| 2013 | $2,740 | $273,960 |
| 2011 | $2,740 | $273,960 |
| 2010 | $2,740 | $273,960 |
| 2009 | $2,740 | $273,960 +11.7% |
| 2007 | -- | $245,290 |
| 2006 | -- | $245,290 |
| 2005 | -- | $245,290 |
| 2004 | -- | $245,290 |
Find assessor info on the county website
Neighborhood: Fern Creek
Nearby homes
- $571,7002 bd3 ba2.7k sqft9600 Meghan Ln, Louisville, KY 40291Off Market
- $452,700-- bd2 ba1.7k sqft9311 Independence School Rd, Louisville, KY 40291Off Market
- $621,700-- bd2 ba2.9k sqft9307 Independence School Rd, Louisville, KY 40291Off Market
- $580,0004 bd4 ba3.2k sqft9305 Independence School Rd, Louisville, KY 40291Off Market
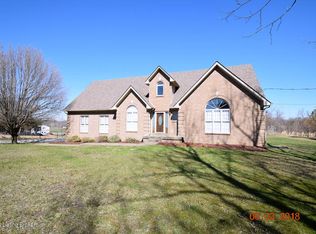
- $590,0005 bd4 ba2.7k sqft9605 Meghan Ln, Louisville, KY 40291Sold
- $526,3002 bd1 ba1.5k sqft10425 Farmers Way, Louisville, KY 40291Off Market
- $350,0002 bd1 ba1.4k sqft9303 Independence School Rd, Louisville, KY 40291Sold
- $701,7005 bd4 ba5.4k sqft9601 Meghan Ln, Louisville, KY 40291Off Market
Nearby schools
GreatSchools rating
- 7/10Bates Elementary SchoolGrades: K-5Distance: 2.2 mi
- 3/10Newburg Middle SchoolGrades: 6-8Distance: 6.6 mi
- 2/10Fern Creek Traditional High SchoolGrades: 9-12Distance: 3.5 mi


Get pre-qualified for a loan
At Zillow Home Loans, we can pre-qualify you in as little as 5 minutes with no impact to your credit score.An equal housing lender. NMLS #10287.
Sell for more on Zillow
Get a Zillow Showcase℠ listing at no additional cost and you could sell for .
$1,067,100
2% more
+$21,342
With Zillow Showcase(estimated)
$1,088,442
- Kentucky
- Jefferson County
- Louisville
- 40291
- Fern Creek
- 9610 Meghan Ln
Nearby cities
Nearby neighborhoods
Nearby zip codes
Other Louisville Topics
