Skip main navigation
Sold for $735,000
  • $735,000

    9610 N 35TH Street, Phoenix, AZ 85028

    4beds
    2baths
    2,581sqft
    Single Family Residence
    Built in 2007
    9,868 Square Feet Lot
    $1,046,900 Zestimate®
    $285/sqft
    $4,041 Estimated rent

    Home value

    $1,046,900

    $953,000 - $1.16M

    $4,041/mo

    Zestimate® history
    Loading
    Loading...

    Owner options

    List your home for rent

    $4,041/mo

    Rent Zestimate®

    Find your next renter with Zillow Rental Manager. Plus, with online applications, you can quickly screen prospective tenants – for free.

    Learn more

    $4,041/mo

    Rent Zestimate®

    Refinance and save

    $4,174/mo

    Est. payment

    Refinancing to a lower rate could help reduce your monthly payments and save thousands over the life of the loan.

    See today's rates

    $4,174/mo

    Est. payment

    Explore your selling options

    Work with a Zillow partner agent

    Leverage their expertise and Zillow's premium Showcase listings to get your home seen by more buyers.

    Get started

    List with your own agent

    Get your home in front of millions of buyers by listing it on Zillow.

    Learn how to do it

    Sell it yourself

    Take full control of how buyers see your home on Zillow by listing For Sale by Owner (FSBO).

    List your home

    What's special

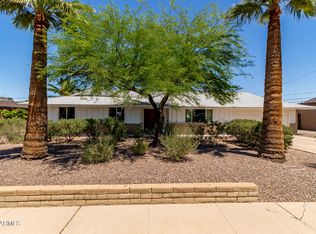
    LOOKING AT ALL OFFERS! INCREDIBLE 2007 re-constructed DREAM home near the Phoenix Mountain Preserve ~ SINGLE LEVEL, LOVINGLY maintained & updated CLASSIC Ranch home w/ INCREDIBLE BACKYARD on over 9,000 Sqft lot ~ 4 Bedrooms ~ 2 Bathrooms ~ Main living & Kitchen areas offer RECESSED LIGHTING ~ FRESH INTERIOR PAINT 2024 ~ Newly installed QUARTZ Kitchen countertops w/ stainless-steel sink ~ Kitchen Cabinets w/ pull-out shelves ~ Living Room w/ new carpet in 2024 ~ Living & Formal Dining Rooms features Arched WINDOWS bathing the room w/ NATURAL LIGHT ~ Energy efficient DUAL PANE windows & ceiling fans throughout ~ ROOMY Pantry w/ layers of shelving ~ Comfortable floor plan ~ Separate Living, Great & Dining Rooms ~ Walls have rounded corners, open arches & 9 ft smooth ceilings ~ AMPLE sized Laundry Room leads to SEPARATE OFFICE area off 2 car Garage ~ NEWER Garage door opener ~ 3 SIZABLE Guest Bedrooms w/ sliding closet doors ~ GENEROUS Guest Bathroom w/ DUAL sinks & plenty of storage ~ Primary Bedroom has UPDATED vinyl flooring installed in 2024 ~ Dual sinks in Primary Bathroom w/ glass block shower ~ French doors leads to enclosed sun room & outside ~ Dual HVACs replaced in 2007 ~ Electrical & Roof installed in 2007 ~ SPARKLING POOL drained & newly redone in 2024 w/ GORGEOUS Flagstone Pool surround ~ BEAUTIFUL patio pavers w/ fire pit provides an OUTSTANDING space for entertaining ~ SOARING COVERED PATIO ~ UNBELIEVABLE LOCATION Short walk or bike ride to Phoenix Mountain Preserve w/ miles of trailheads, hiking, biking & even horseback riding ~ Tranquil country living w/ 2 minutes to to Highway 51 for easy access to freeways ~ 3 Miles to best-in-class restaurants, retail & entertainment near the newly reimagined PV or Stonecreek Golf Club ~ 15 Minutes to PHX Airport ~ THIS ONE CHECKS EVERY BOX & then some!

    Zillow last checked:

    Listing updated:

    Listed by:

    Ryann Haenel 310-938-6917,

    Coldwell Banker Realty

    Bought with:

    Augustine Bartning, BR646405000

    APB Valley Spaces

    Source: ARMLS,MLS#: 6745878MLS Logo

    Facts & features

    Interior

    Bedrooms & bathrooms
    • Bedrooms: 4
    • Bathrooms: 2
    Heating
    • Natural Gas, Ceiling
    Cooling
    • Central Air, Ceiling Fan(s)
    Appliances
    • Included: Gas Cooktop
    Features
    • High Speed Internet, Double Vanity, Eat-in Kitchen, 9+ Flat Ceilings, No Interior Steps, Pantry
    • Flooring: Carpet, Vinyl, Tile
    • Windows: Double Pane Windows
    • Has basement: No
    • Has fireplace: Yes
    • Fireplace features: Fire Pit
    Interior area
    • Total structure area: 2,581
    • Total interior livable area: 2,581 sqft

    Property

    Parking
    • Total spaces: 4
    • Parking features: RV Gate, Garage Door Opener
    • Garage spaces: 2
    • Uncovered spaces: 2
    Accessibility
    • Accessibility features: Bath Grab Bars
    Features
    • Stories: 1
    • Patio & porch: Covered
    • Has private pool: Yes
    • Pool features: Diving Pool
    • Spa features: None
    • Fencing: Block
    • Has view: Yes
    • View description: Mountain(s)
    Lot
    • Size: 9,868 sqft
    • Features: Gravel/Stone Front, Gravel/Stone Back
    Details
    • Parcel number: 16526064
    • Special conditions: Pre-Foreclosure

    Construction

    Type & style
    • Home type: SingleFamily
    • Architectural style: Ranch
    • Property subtype: Single Family Residence
    Materials
    • Stucco, Wood Frame, Painted
    • Roof: Composition
    Condition
    • Year built: 2007

    Utilities & green energy

    • Sewer: Public Sewer
    • Water: City Water

    Community & neighborhood

    Location
    • Region: Phoenix
    • Subdivision: FOOTHILL DEL ORO

    Other

    Other facts
    • Listing terms: Cash,Conventional
    • Ownership: Fee Simple

    Price history

    DateEventPrice
    11/1/2024Sold$735,000-2%$285/sqft
    Source: ARMLS #6745878 Report a problem
    10/7/2024Pending sale$749,900$291/sqft
    Source: ARMLS #6745878 Report a problem
    10/4/2024Price change$749,900-6.3%$291/sqft
    Source: ARMLS #6745878 Report a problem
    9/26/2024Price change$799,900-3%$310/sqft
    Source: ARMLS #6745878 Report a problem
    9/17/2024Price change$824,900-2.9%$320/sqft
    Source: ARMLS #6745878 Report a problem
    8/31/2024Listed for sale$849,900$329/sqft
    Source: ARMLS #6745878 Report a problem

    Public tax history

    YearProperty taxesTax assessment
    2025$4,943 +3%$88,300 -7.1%
    2024$4,800 +2.3%$95,050 +89.8%
    2023$4,691 -0.8%$50,085 -20.4%
    2022$4,727 +3.3%$62,920 +11.1%
    2021$4,578 -0.1%$56,620 +7.1%
    2020$4,585 +3.9%$52,850 +4.6%
    2019$4,415 $50,530 +8.3%
    2018$4,415 +4.9%$46,650 +9.6%
    2017$4,207 +11.4%$42,580 +4.1%
    2016$3,777 +7.4%$40,910 +3%
    2015$3,515 $39,730 +19.6%
    2014-- $33,220 +13.2%
    2013-- $29,350 -3%
    2012-- $30,260 -8.4%
    2011-- $33,020 -13.9%
    2010-- $38,370 -0.5%
    2009-- $38,580 -9.6%
    2008-- $42,700 +8%
    2007-- $39,550 +72.3%
    2006-- $22,950
    2005-- $22,950 +11.4%
    2004-- $20,600
    2003-- $20,600 +20.5%
    2002-- $17,100

    Find assessor info on the county website

    Neighborhood: Paradise Valley

    Nearby schools

    GreatSchools rating
    Schools provided by the listing agent
    • Elementary: Mercury Mine Elementary School
    • Middle: Shea Middle School
    • High: Shadow Mountain High School
    • District: Paradise Valley Unified District

    Source: ARMLS. This data may not be complete. We recommend contacting the local school district to confirm school assignments for this home.

    Get a cash offer in 3 minutes
    Find out how much your home could sell for in as little as 3 minutes with a no-obligation cash offer.
    Estimated market value
    $1,046,900
    Get a cash offer in 3 minutes
    Find out how much your home could sell for in as little as 3 minutes with a no-obligation cash offer.
    Estimated market value
    $1,046,900