Skip main navigation
Closed
  • $539,500

    9610 N Centennial Dr #311, Munster, IN 46321

    2beds
    1,779sqft
    Condominium
    Built in 2022
    -- sqft lot
    $-- Zestimate®
    $303/sqft
    $3,690 Estimated rent

    Home value

    Not available

    Estimated sales range

    Not available

    $3,690/mo

    Zestimate® history
    Loading
    Loading...

    Owner options

    List your home for rent

    $3,690/mo

    Rent Zestimate®

    Find your next renter with Zillow Rental Manager. Plus, with online applications, you can quickly screen prospective tenants – for free.

    Learn more

    $3,690/mo

    Rent Zestimate®

    Refinance and save

    $3,695/mo

    Est. payment

    Refinancing to a lower rate could help reduce your monthly payments and save thousands over the life of the loan.

    See today's rates

    $3,695/mo

    Est. payment

    Explore your selling options

    Work with a Zillow partner agent

    Leverage their expertise and Zillow's premium Showcase listings to get your home seen by more buyers.

    Get started

    List with your own agent

    Get your home in front of millions of buyers by listing it on Zillow.

    Learn how to do it

    Sell it yourself

    Take full control of how buyers see your home on Zillow by listing For Sale by Owner (FSBO).

    List your home

    What's special

    Golf courseGreat room open conceptWalking pathsCustom window coveringsGranite countertopsCustomized walk in closetsSmart thermostat
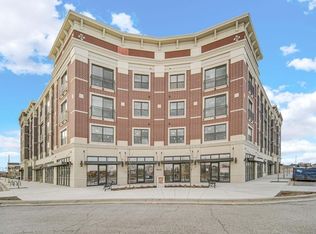
    Be prepared to be Wowed with this Custom, Chicago style condo, located in Centennial Village, the new hot spot in Munster - Situated next to the 200+acre Centennial park with walking paths, event & concert venues & golf course - 7 years left for huge savings on the real estate tax abatement - New fast train to Chicago opening in 2025, minutes away - This 1779 sq ft unit, is the only unit available in this Newly built, secure building with elevator & cameras throughout the common areas - Unique unit with 3 exterior walls, allows for large windows & sliding doors on all 3 sides, for an open feeling & brightness - 9 foot ceilings - Great room open concept, living, dining & kitchen - Pull out shelving in all the lower cabinets & a custom pullout spice rack - Granite countertops - Tile backsplash - Stainless appliances - 2 bedroom en suites with customized walk in closets - Guest AA1/2 bath in the hall - Double sink vanity in the Primary bath - Tiled walls to the ceiling in the walk in shower, glass door - Freshly painted throughout - Smart thermostat - Custom window coverings - Resident's Patio with grills, picnic tables & fire pit - 2x6 exterior walls with full brick & stone exterior - Poured concrete over the subflooring - Double insulated walls between units - Fire sprinklers throughout - Trash chute on each floor - Call box in the foyer allows you to buzz in your guests & speak to them, from your cell phone - Low utility bills, monthly average of $70.00 - Included is 1 parking space in the underground garage plus a storage unit and 1 deeded exterior parking pace located near the entrance to the building.

    Zillow last checked:

    Listing updated:

    Listed by:

    Kris Hoge,

    RE/MAX Realty Associates 219-922-8400

    Bought with:

    Samantha Carey, RB22001073

    Listing Leaders Northwest

    Source: NIRA as distributed by MLS GRID,MLS#: 815687MLS Logo

    Facts & features

    Interior

    Bedrooms & bathrooms
    • Bedrooms: 2
    • Bathrooms: 3
    • Full bathrooms: 1
    • 3/4 bathrooms: 1
    • 1/2 bathrooms: 1
    Rooms
    • Room types: Bedroom 2, Primary Bedroom, Great Room, Laundry, Kitchen, Dining Room
    Primary bedroom
    • Area: 90
    • Dimensions: 18.0 x 5.0
    Bedroom 2
    • Area: 132.44
    • Dimensions: 13.1 x 10.11
    Dining room
    • Area: 92
    • Dimensions: 10.11 x 9.1
    Great room
    • Area: 319.2
    • Dimensions: 21.0 x 15.2
    Kitchen
    • Area: 139
    • Dimensions: 13.9 x 10.0
    Laundry
    • Description: Utility Room
    • Area: 38.43
    • Dimensions: 6.1 x 6.3
    Heating
    • Natural Gas, Forced Air
    Appliances
    • Included: Dishwasher, Free-Standing Gas Range, Washer, Stainless Steel Appliance(s), Microwave, Ice Maker, Free-Standing Refrigerator, Dryer, Electric Water Heater, Disposal
    • Laundry: Gas Dryer Hookup, Washer Hookup, Laundry Room, In Unit
    Features
    • Ceiling Fan(s), Recessed Lighting, Wired for Data, Walk-In Closet(s), Storage, Stone Counters, Smart Thermostat, Kitchen Island, High Ceilings, Granite Counters, Elevator, Eat-in Kitchen, Double Vanity, Chandelier
    • Windows: Aluminum Frames, Window Coverings, ENERGY STAR Qualified Windows, Double Pane Windows, Drapes, Blinds
    • Has basement: No
    • Has fireplace: No
    Interior area
    • Total structure area: 1,779
    • Total interior livable area: 1,779 sqft
    • Finished area above ground: 1,779

    Property

    Parking
    • Total spaces: 11
    • Parking features: Additional Parking, Driveway, Underground, Storage, Secured, Lighted, Heated Garage, Garage Door Opener, Attached
    • Attached garage spaces: 11
    • Has uncovered spaces: Yes
    Accessibility
    • Accessibility features: Accessible Elevator Installed, Central Living Area, Accessible Hallway(s)
    Features
    • Levels: One
    • Exterior features: Barbecue, Outdoor Grill, Fire Pit, Gas Grill, Courtyard
    • Fencing: None
    • Has view: Yes
    • View description: City
    Lot
    • Features: Landscaped, Paved, Near Golf Course
    Details
    • Has additional parcels: Yes
    • Parcel number: 450730353023000027

    Construction

    Type & style
    • Home type: Condo
    • Property subtype: Condominium
    • Attached to another structure: Yes
    Condition
    • Updated/Remodeled
    • New construction: No
    • Year built: 2022

    Utilities & green energy

    • Electric: 100 Amp Service, Separate Meters
    • Sewer: Public Sewer
    • Water: Public
    • Utilities for property: Electricity Connected, Sewer Connected, Water Connected, Natural Gas Connected

    Community & HOA

    Community
    • Features: Curbs, Street Lights, Pool
    • Security: Closed Circuit Camera(s), Fire Alarm, Smoke Detector(s), Secured Garage/Parking, Key Card Entry, Fire Sprinkler System
    • Subdivision: Centennial Village
    HOA
    • Has HOA: Yes
    • Amenities included: Barbecue, Snow Removal, Trash, Storage, Picnic Area, Parking, Other, Management, Maintenance Structure, Maintenance Grounds, Landscaping, Insurance, Elevator(s)
    • Services included: Insurance, Trash, Snow Removal, Maintenance Structure, Maintenance Grounds
    • HOA fee: $339 monthly
    • HOA name: watson development group
    • HOA phone: 219-836-2040
    Location
    • Region: Munster

    Financial & listing details

    • Price per square foot: $303/sqft
    • Tax assessed value: $445,600
    • Annual tax amount: $465
    • Date on market: 2/4/2025
    • Listing agreement: Exclusive Right To Sell
    • Listing terms: Cash,Conventional
    • Road surface type: Asphalt

    Price history

    DateEventPrice
    3/14/2025Sold$539,500-1.9%$303/sqft
    Source: NIRA as distributed by MLS GRID #815687 Report a problem
    2/27/2025Pending sale$549,900$309/sqft
    Source: NIRA as distributed by MLS GRID #815687 Report a problem
    2/4/2025Listed for sale$549,900-1.6%$309/sqft
    Source: NIRA as distributed by MLS GRID #815687 Report a problem
    12/17/2024Listing removed$559,000$314/sqft
    Source: NIRA as distributed by MLS GRID #811477 Report a problem
    10/11/2024Listed for sale$559,000-1%$314/sqft
    Source: NIRA as distributed by MLS GRID #811477 Report a problem
    10/10/2024Listing removed$564,900$318/sqft
    Source: NIRA as distributed by MLS GRID #810435 Report a problem
    9/21/2024Listed for sale$564,900+16.5%$318/sqft
    Source: NIRA as distributed by MLS GRID #810435 Report a problem
    9/6/2023Sold$485,000$273/sqft
    Source: Public Record Report a problem

    Public tax history

    YearProperty taxesTax assessment
    2025-- $445,600 -2.9%
    2024-- $458,800 +83.1%
    2023$6,884 $250,600 -5.3%
    2022-- $264,700
    Find assessor info on the county website

    Neighborhood: 46321

    Nearby schools

    GreatSchools rating
    Schools provided by the listing agent
    • Elementary: Frank H Hammond Elementary School
    • Middle: Wilbur Wright Middle School
    • High: Munster High School

    Source: NIRA as distributed by MLS GRID. This data may not be complete. We recommend contacting the local school district to confirm school assignments for this home.

    Get pre-qualified for a loan
    At Zillow Home Loans, we can pre-qualify you in as little as 5 minutes with no impact to your credit score.

    An equal housing lender. NMLS #10287.