Skip main navigation
Active under contract
  • Price cut: $4.4K (6/28)
    $264,500

    9610 Raeburn Ct, Killeen, TX 76542

    3beds
    2,029sqft
    : 
    Loading
    Get pre-qualified
    Single Family Residence
    Built in 2015
    5,401 Square Feet Lot
    $-- Zestimate®
    $130/sqft
    $-- HOA

    What's special

    Open floor planGranite countertopsCovered patioCovered back patioLarge walk-in closetSpacious upstairs loftConvenient half bath downstairs
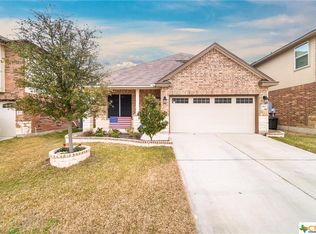
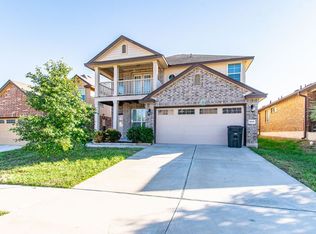
    2,029 Sq Ft | 3 Bedrooms | 2.5 Bathrooms | Loft | Cul-de-Sac | Yowell Ranch Amenities Looking for extra living space without paying for an oversized home? This move-in ready Yowell Ranch home offers over 2,000 square feet, an open floor plan, a spacious upstairs loft, granite countertops, and a covered patio—all tucked away on a quiet cul-de-sac. The main level features an open kitchen with a large granite island, abundant cabinet space, and a seamless flow into the living and dining areas, creating a functional space for everyday living and entertaining. A convenient half bath downstairs adds to the home’s thoughtful layout. Upstairs, the versatile loft provides the perfect space for a second living area, home office, playroom, workout room, or media space. The private primary suite features a large walk-in closet and an en-suite bath, while two additional bedrooms and a full bathroom complete the second floor. Step outside to enjoy the covered back patio and fully fenced backyard with plenty of room to relax, entertain, or let pets play. Located in the desirable Yowell Ranch community, residents enjoy access to a neighborhood pool, splash pad, playground, walking trails, basketball court, and dog park. Conveniently located near shopping, restaurants, schools, Fort Hood, and major highways for an easy commute throughout Central Texas. If you’re looking for a home that offers space, flexibility, and great community amenities, this one deserves a spot on your tour.
    62 days
    |
    208
    |
    20
    |

    Zillow last checked:

    Listing updated:

    Listed by:

    Soyong Yu (254)547-9991,

    Century 21 Premier Realtors

    Source: Central Texas MLS,MLS#: 614007MLS LogoOriginating MLS: Fort Hood Area Association of REALTORS

      Facts & features

      Interior

      Bedrooms & bathrooms
      • Bedrooms: 3
      • Bathrooms: 2
      • Full bathrooms: 2
      Bedroom
      • Level: Upper
      Heating
      • Central, Electric
      Cooling
      • Central Air, Electric, 1 Unit
      Appliances
      • Included: Dishwasher, Electric Cooktop, Electric Water Heater, Disposal, Oven, Some Electric Appliances, Microwave
      • Laundry: Lower Level, Laundry Room
      Features
      • All Bedrooms Up, Ceiling Fan(s), Dining Area, Separate/Formal Dining Room, High Ceilings, Living/Dining Room, Multiple Living Areas, MultipleDining Areas, Open Floorplan, See Remarks, Storage, Eat-in Kitchen, Granite Counters, Kitchen Island, Kitchen/Family Room Combo, Kitchen/Dining Combo, Pantry
      • Flooring: Carpet, Ceramic Tile
      • Attic: Other,See Remarks
      • Has fireplace: No
      • Fireplace features: None
      Interior area
      • Total interior livable area: 2,029 sqft
      Video & virtual tour

      Property

      Parking
      • Total spaces: 2
      • Parking features: Door-Single, Garage
      • Garage spaces: 2
      • Has carport: Yes
      Features
      • Levels: Two
      • Stories: 2
      • Patio & porch: Covered, Patio
      • Exterior features: Covered Patio
      • Pool features: Community, Outdoor Pool
      • Fencing: Back Yard,Privacy,Wood
      • Has view: Yes
      • View description: None
      • Body of water: None
      Lot
      • Size: 5,401 Square Feet
      Details
      • Parcel number: 432661

      Construction

      Type & style
      • Home type: SingleFamily
      • Architectural style: Traditional
      • Property subtype: Single Family Residence
      Materials
      • Masonry, Other, See Remarks
      • Foundation: Slab
      • Roof: Composition,Shingle
      Condition
      • Resale
      • Year built: 2015

      Utilities & green energy

      • Sewer: Public Sewer
      • Water: Public
      • Utilities for property: Electricity Available, High Speed Internet Available

      Community & HOA

      Community
      • Features: Basketball Court, Dog Park, Playground, Trails/Paths, Community Pool
      • Security: Smoke Detector(s)
      • Subdivision: Yowell Ranch Ph Two
      HOA
      • Has HOA: Yes
      • HOA name: Yowell Ranch
      Location
      • Region: Killeen

      Financial & listing details

      • Price per square foot: $130/sqft
      • Tax assessed value: $271,646
      • Date on market: 5/17/2026
      • Cumulative days on market: 63 days
      • Listing agreement: Exclusive Right To Sell
      • Listing terms: Cash,Conventional,FHA,VA Loan
      • Electric utility on property: Yes
      • Road surface type: Asphalt

        Estimated market value

        Not available

        Estimated sales range

        Not available

        Not available

        Price history

        DateEventPrice
        7/13/2026Contingent$264,500$130/sqft
        Source: Central Texas MLS #614007 Report a problem
        6/28/2026Price change$264,500-1.6%$130/sqft
        Source: Central Texas MLS #614007 Report a problem
        5/28/2026Price change$268,900-3.9%$133/sqft
        Source: Central Texas MLS #614007 Report a problem
        5/18/2026Listed for sale$279,900-2.2%$138/sqft
        Source: Central Texas MLS #614007 Report a problem
        1/17/2026Listing removed--
        Source: Owner Report a problem
        1/12/2026Listed for sale$286,100+54.7%$141/sqft
        Source: Owner Report a problem
        6/20/2019Sold--
        Source: Central Texas MLS #378024 Report a problem
        5/15/2019Pending sale$184,900$91/sqft
        Source: Better Homes & Gardens Real Estate #378024 Report a problem
        5/5/2019Listed for sale$184,900+13.5%$91/sqft
        Source: Better Homes & Gardens Real Estate #378024 Report a problem
        11/23/2016Sold--
        Source: Central Texas MLS #8211694 Report a problem
        10/4/2016Listed for sale$162,900$80/sqft
        Source: Visual Tour #211694 Report a problem
        2/1/2016Listing removed$1,275$1/sqft
        Source: Robert Herrings, Jr Report a problem
        12/15/2015Price change$1,275-19%$1/sqft
        Source: Robert Herrings, Jr Report a problem
        10/27/2015Price change$1,575-1.6%$1/sqft
        Source: Robert Herrings, Jr Report a problem
        9/21/2015Listed for rent$1,600$1/sqft
        Source: Robert Herrings, Jr Report a problem

        Public tax history

        YearProperty taxesTax assessment
        2025-- $271,646 +0.4%
        2024-- $270,543 +12.4%
        2023-- $240,642 +10%
        2022-- $218,765 +10%
        2021-- $198,877 +10%
        2020$2,821 -36.3%$180,797 +1.8%
        2019$4,428 -0.3%$177,673 +4.1%
        2018$4,443 +15%$170,664 +1.8%
        2017$3,864 $167,698 +7.1%
        2016$3,864 +1886.9%$156,607 +1888.7%
        2015$194 $7,875
        Find assessor info on the county website

        Monthly payment

        Est. payment

        Payment breakdown

        Explore the cost of this home by adjusting the details. Changes won't be saved.
        All calculations are estimates and provided by Zillow, Inc. for informational purposes only. Actual amounts may vary.
        HOA fees may include property taxes on listings classified as Co-Ops. Contact the listing agent and/or owner for fee details.
        Mortgage interest rates are dependent on a number of factors, including credit score, down payment, and repayment length. Interest rate data provided by Zillow Group Marketplace, Inc. as of 1/1/1970 from various mortgage lenders with which we have lead or other similar arrangements; the Estimated Payment is an average of those rates.
        See how much you could borrow to make a competitive offer.

        Climate risks

        Neighborhood: Yowell Ranch

        Getting around

        1 / 100
        Car-Dependent
        22 / 100
        Somewhat Bikeable

        Nearby schools

        GreatSchools rating
        Schools provided by the listing agent
        • District: Killeen ISD

        Source: Central Texas MLS. This data may not be complete. We recommend contacting the local school district to confirm school assignments for this home.

        A local agent can set up tours, give advice and negotiate with sellers.

        A local lender can help you make sure your offer is ready when you are.

        Browse local experts

        Similar homes