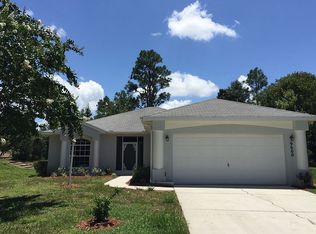
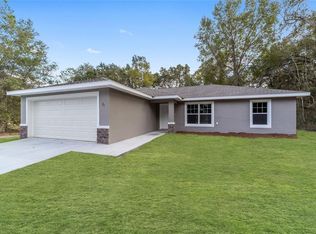
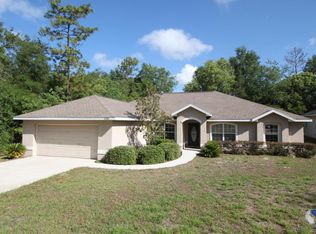
Elegant french doorsSpacious eat-in kitchenRain gutters
This beautifully maintained 3-bedroom, 2-bathroom home offers over 2200 square feet of living space, featuring a spacious eat-in kitchen and a huge master bedroom with a private en-suite bathroom. The home boasts an 15 X 30 UNDER AIR enclosed lanai, perfect for enjoying the outdoors year-round, and elegant French doors that add to the home's appeal. Additional highlights include a large back patio with an electric awning, rain gutters, and an irrigation system to keep your yard looking lush. The roof was replaced in 2021, offering peace of mind and ensuring long-term durability. Whether you're relaxing in the cozy living areas or enjoying the outdoor space, this home is perfect for comfortable living. RAINBOW SPRINGS HOA IS ONLY $250.00 PER YEAR AND INCLUDES ACCESS TO THE RAINBOW RIVER, CLUBHOUSE, COMMUNITY POOL, TENNIS COURTS, PICKLEBALL, BILLIARDS ROOM, EXERCISE ROOM, AND MUCH MORE
149 days
|
316
|
14
|
Zillow last checked:
Listing updated:
Listed by:
Glenn Moore352-266-8230,
COLDWELL BANKER RIVERLAND RLTY352-489-4511,
Tom Reilly352-362-2303,
COLDWELL BANKER RIVERLAND RLTY
Source: Stellar MLS,MLS#: OM696454Originating MLS: Ocala - Marion
Facts & features
Interior
Bedrooms & bathrooms
Bedrooms: 3
Bathrooms: 2
Full bathrooms: 2
Primary bedroom
Features: Walk-In Closet(s)
Level: First
Area: 176 Square Feet
Dimensions: 11x16
Bedroom 1
Features: Walk-In Closet(s)
Level: First
Area: 140 Square Feet
Dimensions: 10x14
Bedroom 2
Features: Built-in Closet
Level: First
Area: 130 Square Feet
Dimensions: 10x13
Game room
Level: First
Area: 468 Square Feet
Dimensions: 15.6x30
Kitchen
Level: First
Area: 200 Square Feet
Dimensions: 10x20
Laundry
Level: First
Area: 39 Square Feet
Dimensions: 6x6.5
Living room
Level: First
Area: 378 Square Feet
Dimensions: 14x27
Heating
Central, Electric
Cooling
Central Air
Appliances
Included: Dishwasher, Dryer, Electric Water Heater, Microwave, Range, Refrigerator, Washer
Laundry: Inside, Laundry Room
Features
Cathedral Ceiling(s), Ceiling Fan(s), Eating Space In Kitchen, Open Floorplan, Primary Bedroom Main Floor, Split Bedroom, Walk-In Closet(s)