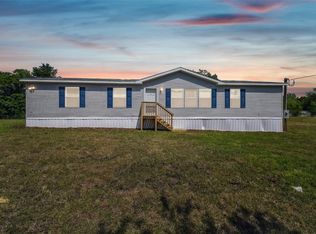
Welcome to this cute country living home on a generously .52 acres in Dade City. It has 3 Bedrooms, 2 Full Bathrooms, bonus room and an oversized garage. When you enter this home, you will fall in love with the living room size. The kitchen opens up to the dining room and living room. All the appliances in the kitchen stays with the home (fridge, built in oven, cook top and dishwasher). The kitchen has lots of room with a kitchen island. The bedrooms are a split floor plan. On one side of the house, you have 2 bedrooms and 1 full bathroom. The other side of the home is your primary bedroom which is big enough for a king size bed. Plus, the primary bedroom has an additional bonus room attached to the room. You can use this room for a large extra closet, extra living room, office, exercise room etc. Your ensuite has tub and separate shower. Other features this over 1800 sq ft home has: fireplace in living room, laundry room is inside, laundry room has extra storage pantry and cabinets, built in intercom stereo, garage is oversized for a workshop. Heading outside you will enjoy your large yard that is fenced with a gate, paved driveway, front porch, shed to store all your lawn equipment (or for extra storage), side yard patio and a back patio. No HOA and No CDD. This home provides the perfect balance of country scenery and a quick grocery run for a last-minute dinner (check out a map to see how close you’re to shopping in Dade City or Zephyrhills. Also, not too far to go to Lakeland or Wesley Chapel. For more entertainment this home is a little north right between Orlando and Tampa). Make your appointment today to view this house and put a contract together to make this excellent home and property yours.
Sold for $155,000
$155,000
9610 SILVERBEND DRIVE, DADE CITY, FL 33525
3beds
1,848sqft
Mobile Home
Built in 1991
0.52 Acres Lot
$151,400 Zestimate®
$84/sqft
$1,843 Estimated rent
Home value
$151,400
$136,000 - $168,000
$1,843/mo
Zestimate® history
Owner options
List your home for rent
$1,843/mo
Rent Zestimate®
Find your next renter with Zillow Rental Manager. Plus, with online applications, you can quickly screen prospective tenants – for free.
$1,843/mo
Rent Zestimate®
Refinance and save
$1,119/mo
Est. payment
Refinancing to a lower rate could help reduce your monthly payments and save thousands over the life of the loan.
$1,119/mo
Est. payment
Explore your selling options
Work with a Zillow partner agent
Leverage their expertise and Zillow's premium Showcase listings to get your home seen by more buyers.
Get startedList with your own agent
Get your home in front of millions of buyers by listing it on Zillow.
Learn how to do itSell it yourself
Take full control of how buyers see your home on Zillow by listing For Sale by Owner (FSBO).
List your homeWhat's special
Kitchen islandBonus roomOversized garageBack patioSide yard patioFront porchSplit floor plan
Zillow last checked:
Listing updated:
Listed by:
Jenni Ignat 727-538-9200,
CHARLES RUTENBERG REALTY INC 727-538-9200
Bought with:
Omayra Lopez Soto, 3340245
AVISTA BAY REALTY, LLC
Source: Stellar MLS,MLS#: TB8411373 Originating MLS: Suncoast Tampa
Originating MLS: Suncoast Tampa
Facts & features
Interior
Bedrooms & bathrooms
- Bedrooms: 3
- Bathrooms: 2
- Full bathrooms: 2
Rooms
- Room types: Bonus Room, Utility Room
Primary bedroom
- Features: Built-in Closet
- Level: First
- Area: 195 Square Feet
- Dimensions: 15x13
Bedroom 1
- Features: Walk-In Closet(s)
- Level: First
- Area: 130 Square Feet
- Dimensions: 13x10
Bedroom 2
- Features: Built-in Closet
- Level: First
- Area: 100 Square Feet
- Dimensions: 10x10
Dining room
- Level: First
- Area: 168 Square Feet
- Dimensions: 14x12
Kitchen
- Features: Kitchen Island
- Level: First
- Area: 221 Square Feet
- Dimensions: 17x13
Living room
- Level: First
- Area: 361 Square Feet
- Dimensions: 19x19
Heating
- Central
Cooling
- Central Air
Appliances
- Included: Oven, Cooktop, Dishwasher, Dryer, Refrigerator, Washer
- Laundry: Inside, Laundry Closet, Laundry Room
Features
- Ceiling Fan(s), Primary Bedroom Main Floor, Walk-In Closet(s)
- Flooring: Carpet
- Has fireplace: Yes
- Fireplace features: Living Room
Interior area
- Total structure area: 2,550
- Total interior livable area: 1,848 sqft
Property
Parking
- Total spaces: 1
- Parking features: Garage - Attached
- Attached garage spaces: 1
Features
- Levels: One
- Stories: 1
- Patio & porch: Front Porch
- Exterior features: Storage
Lot
- Size: 0.52 Acres
Details
- Additional structures: Shed(s), Workshop
- Parcel number: 2125240020000000360
- Zoning: AR
- Special conditions: None
Construction
Type & style
- Home type: MobileManufactured
- Property subtype: Mobile Home
Materials
- Vinyl Siding
- Foundation: Crawlspace
- Roof: Shingle
Condition
- New construction: No
- Year built: 1991
Utilities & green energy
- Sewer: Septic Tank
- Water: Public
- Utilities for property: Cable Connected, Electricity Connected, Fire Hydrant
Community & HOA
Community
- Pet fee: $0 monthly
- Subdivision: SUNBURST HILLS SUB
HOA
- Has HOA: No
Location
- Region: Dade City
Financial & listing details
- Price per square foot: $84/sqft
- Tax assessed value: $118,500
- Annual tax amount: $1,471
- Date on market: 7/28/2025
- Cumulative days on market: 28 days
- Listing terms: Cash,Conventional
- Ownership: Fee Simple
- Total actual rent: 0
- Electric utility on property: Yes
- Road surface type: Paved
- Body type: Double Wide
Price history
| Date | Event | Price |
|---|---|---|
| 9/22/2025 | Sold | $155,000-16.2%$84/sqft |
Source:  Stellar MLS #TB8411373 Report a problem Stellar MLS #TB8411373 Report a problem | ||
| 8/26/2025 | Pending sale | $185,000$100/sqft |
Source: Stellar MLS #TB8411373 Report a problem | ||
| 7/28/2025 | Listed for sale | $185,000$100/sqft |
Source: Stellar MLS #TB8411373 Report a problem | ||
Public tax history
| Year | Property taxes | Tax assessment |
|---|---|---|
| 2025 | $1,426 -3.1% | $118,500 -1.7% |
| 2024 | $1,471 -16.4% | $120,572 +32.5% |
| 2023 | $1,759 +20.8% | $90,990 +10% |
| 2022 | $1,457 +6.3% | $82,720 +21% |
| 2021 | $1,370 +12.4% | $68,370 +10% |
| 2020 | $1,219 +13% | $62,160 +10% |
| 2019 | $1,078 | $56,515 -4.5% |
| 2018 | $1,078 -3.6% | $59,181 +4.3% |
| 2017 | $1,118 +2% | $56,724 +0.8% |
| 2016 | $1,096 +3.1% | $56,250 +1.7% |
| 2015 | $1,063 +7.8% | $55,329 +0.6% |
| 2014 | $986 | $54,993 +20.8% |
| 2013 | -- | $45,540 -1.9% |
| 2012 | -- | $46,445 -4.8% |
| 2011 | -- | $48,800 -1.4% |
| 2010 | -- | $49,518 -28.3% |
| 2009 | -- | $69,060 -33.5% |
| 2008 | -- | $103,824 -10% |
| 2007 | -- | $115,330 -0.2% |
| 2006 | -- | $115,533 +18.1% |
| 2005 | -- | $97,854 +26.4% |
| 2004 | -- | $77,411 +1.6% |
| 2003 | -- | $76,190 +20.8% |
| 2002 | -- | $63,090 -2.5% |
| 2000 | -- | $64,691 +2.2% |
| 1999 | -- | $63,287 |
Find assessor info on the county website
Neighborhood: 33525
Nearby homes
- $275,0003 bd2 ba1.8k sqft9616 Silverbend Dr, Dade City, FL 33525Sold
- $22,000-- bd2 ba1k sqft9550 Silverbend Dr, Dade City, FL 33525Sold
- $209,100-- bd2 ba1.5k sqft9630 Silverbend Dr, Dade City, FL 33525Off Market
- $283,9004 bd2 ba1.4k sqft9611 Silverbend Dr, Dade City, FL 33525Off Market
- $148,000-- bd2 ba1k sqft9540 Silverbend Dr, Dade City, FL 33525Off Market
- $210,0003 bd2 ba1.1k sqft9620 Silverbend Dr, Dade City, FL 33525Sold
- $152,900-- bd2 ba960 sqft9551 Silverbend Dr, Dade City, FL 33525Off Market
- $148,000-- bd2 ba1.3k sqft9631 Silverbend Dr, Dade City, FL 33525Sold
Nearby schools
GreatSchools rating
- 3/10Woodland Elementary SchoolGrades: PK-5Distance: 3.6 mi
- 3/10Centennial Middle SchoolGrades: 6-8Distance: 1.3 mi
- 3/10Pasco High SchoolGrades: PK,9-12Distance: 13.4 mi
Schools provided by the listing agent
- Elementary: Woodland Elementary-PO
- Middle: Centennial Middle-PO
- High: Pasco High-PO
Source: Stellar MLS. This data may not be complete. We recommend contacting the local school district to confirm school assignments for this home.
Get a cash offer in 3 minutes
Find out how much your home could sell for in as little as 3 minutes with a no-obligation cash offer.
Estimated market value
$151,400
Get a cash offer in 3 minutes
Find out how much your home could sell for in as little as 3 minutes with a no-obligation cash offer.
Estimated market value
$151,400
- Florida
- Pasco County
- Dade City
- 33525
- 9610 SILVERBEND DRIVE
Nearby cities
Nearby neighborhoods
Nearby zip codes
Other Dade City Topics
