Step into luxury living in this impressive 5-bedroom, 5.5-bathroom Cypress modelâ”the largest and most desirable and rarely available floor plan in the prestigious, gated community of Dakota. Situated on a private lot, this residence offers an ideal blend of sophisticated contemporary design and exceptional indoor-outdoor living. From the moment you enter, you're welcomed by an expansive open-concept great room, and upscale finishes throughout. The gourmet kitchen is a true showstopper, featuring a massive center island, quartz countertops, high-end cabinetry, stainless steel appliances, and a spacious dining areaâ”perfect for casual family meals or entertaining on a grand scale. The home's thoughtful layout includes a flexible loft space, ideal for a home office, media room, or teen lounge, and well-appointed bedrooms with generous closets and en-suite bathrooms. The lavish primary suite offers a peaceful retreat with dual walk-in closets and a spa-like bathroom.
Step outside to your private backyard sanctuary, where you'll find a resort-style saltwater pool, fully-equipped summer kitchen, and covered dining and lounge area. Surrounded by lush landscaping and no rear neighbors, it's a true escape for relaxation and gatherings.
Additional features include:
" A rare 3-car garage with plenty of storage
" High-impact windows and doors
" Laundry room with additional cabinetry and sink
" Designer lighting and window treatments throughout
Ideally located just steps from Dakota's state-of-the-art clubhouse, residents enjoy unmatched amenities including a resort-style pool, tennis and pickleball courts, a fitness center, indoor and outdoor basketball courts, and a full social calendar organized by the community's on-site lifestyle director.
Families will appreciate that the home is zoned for A-rated Boca Raton schools and enjoys a peaceful location tucked away from main roads, offering both safety and tranquility.
This exceptional home presents a rare opportunity to enjoy the best of South Florida luxury living in one of Delray Beach's most coveted communities.
Sold for $1,400,000
$1,400,000
9610 Sterling Shores Street, Delray Beach, FL 33446
5beds
3,706sqft
Single Family Residence
Built in 2019
6,020 Square Feet Lot
$1,431,400 Zestimate®
$378/sqft
$11,499 Estimated rent
Home value
$1,431,400
$1.27M - $1.60M
$11,499/mo
Zestimate® history
Owner options
List your home for rent
$11,499/mo
Rent Zestimate®
Find your next renter with Zillow Rental Manager. Plus, with online applications, you can quickly screen prospective tenants – for free.
$11,499/mo
Rent Zestimate®
Refinance and save
$10,154/mo
Est. payment
Refinancing to a lower rate could help reduce your monthly payments and save thousands over the life of the loan.
$10,154/mo
Est. payment
Explore your selling options
Work with a Zillow partner agent
Leverage their expertise and Zillow's premium Showcase listings to get your home seen by more buyers.
Get startedList with your own agent
Get your home in front of millions of buyers by listing it on Zillow.
Learn how to do itSell it yourself
Take full control of how buyers see your home on Zillow by listing For Sale by Owner (FSBO).
List your homeWhat's special
Zillow last checked:
Listing updated:
Listed by:
Jamie Schissler 561-989-4956,
Compass Florida LLC
Bought with:
Jessica K Storey, 3241395
Real Broker, LLC
Source: BeachesMLS,MLS#: R11094589 Originating MLS: BeachesMLS
Originating MLS: BeachesMLSFacts & features
Interior
Bedrooms & bathrooms
- Bedrooms: 5
- Bathrooms: 6
- Full bathrooms: 5
- 1/2 bathrooms: 1
- Main level bathrooms: 1
- Main level bedrooms: 1
Primary bedroom
- Level: Upper
- Area: 266
- Dimensions: 14 X 19
Bedroom 2
- Level: Upper
- Area: 182
- Dimensions: 14 X 13
Bedroom 3
- Level: Upper
- Area: 195
- Dimensions: 15 X 13
Bedroom 4
- Level: Upper
- Area: 156
- Dimensions: 12 X 13
Bedroom 5
- Level: Main
- Area: 156
- Dimensions: 12 X 13
Dining room
- Level: Main
- Area: 210
- Dimensions: 15 X 14
Kitchen
- Level: Main
- Area: 234
- Dimensions: 13 X 18
Living room
- Level: Main
- Area: 340
- Dimensions: 20 X 17
Loft
- Level: Upper
- Area: 224
- Dimensions: 16 X 14
Heating
- Central, Electric
Cooling
- Central Air, Electric
Appliances
- Included: Cooktop, Dryer, Dishwasher, Free-Standing Freezer, Disposal, Microwave, Refrigerator, Washer
- Laundry: Inside
Features
- Dual Sinks, Eat-in Kitchen, Kitchen Island, Separate Shower, Upper Level Primary, Walk-In Closet(s)
- Flooring: Wood
Interior area
- Total structure area: 4,624
- Total interior livable area: 3,706 sqft
Property
Parking
- Total spaces: 3
- Parking features: Attached, Garage, Garage Door Opener
- Attached garage spaces: 3
Features
- Levels: Two
- Stories: 2
- Entry location: Entry Level Living Area Y
- Has private pool: Yes
- Pool features: Association
- Waterfront features: None
Lot
- Size: 6,020 Square Feet
- Features: < 1/4 Acre
Details
- Parcel number: 00424619130002110
- Zoning: AGR-PU
Construction
Type & style
- Home type: SingleFamily
- Property subtype: Single Family Residence
Materials
- Block
Condition
- Resale
- New construction: No
- Year built: 2019
Details
- Builder name: GL Homes
Utilities & green energy
- Electric: 3 Phase
- Sewer: Public Sewer
- Water: Public
- Utilities for property: Sewer Available, Water Available
Community & HOA
Community
- Features: Home Owners Association, Gated, Street Lights
- Security: Security System, Gated with Guard, Gated Community, Smoke Detector(s)
- Subdivision: Dakota
HOA
- Has HOA: Yes
- Amenities included: Basketball Court, Cabana, Clubhouse, Fitness Center, Picnic Area, Playground, Pickleball, Pool, Spa/Hot Tub, Tennis Court(s)
- Services included: Common Areas, Maintenance Grounds, Security
- HOA fee: $468 monthly
Location
- Region: Delray Beach
Financial & listing details
- Price per square foot: $378/sqft
- Tax assessed value: $1,213,457
- Annual tax amount: $11,062
- Date on market: 5/29/2025
- Cumulative days on market: 18 days
- Listing terms: Cash,Conventional
Price history
| Date | Event | Price |
|---|---|---|
| 7/28/2025 | Sold | $1,400,000-6.4%$378/sqft |
Source:  BeachesMLS #R11094589 Report a problem BeachesMLS #R11094589 Report a problem | ||
| 5/29/2025 | Listed for sale | $1,495,000+91.6%$403/sqft |
Source: BeachesMLS #RX-11094589 Report a problem | ||
| 11/8/2019 | Sold | $780,369$211/sqft |
Source: Public Record Report a problem | ||
Public tax history
| Year | Property taxes | Tax assessment |
|---|---|---|
| 2025 | $11,389 +3% | $712,599 +2.9% |
| 2024 | $11,062 +2.3% | $692,516 +3% |
| 2023 | $10,811 +0.7% | $672,346 +3% |
| 2022 | $10,739 +0.2% | $652,763 +3% |
| 2021 | $10,713 +0.6% | $633,750 +1.4% |
| 2020 | $10,653 +629% | $625,000 +689.1% |
| 2019 | $1,461 | $79,200 +10% |
| 2018 | $1,461 | $72,000 |
Find assessor info on the county website
Neighborhood: 33446
Nearby homes
- $1,046,7004 bd3 ba2.6k sqft9604 Sterling Shores St, Delray Beach, FL 33446Off Market
- $1,158,3004 bd4 ba2.4k sqft9616 Sterling Shores St, Delray Beach, FL 33446Off Market
- $1,000,0003 bd3 ba2.1k sqft9622 Sterling Shores St, Delray Beach, FL 33446Sold
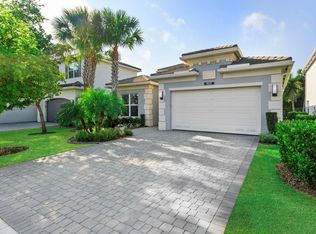
- $840,0002 bd3 ba1.9k sqft9592 Sterling Shores St, Delray Beach, FL 33446Sold
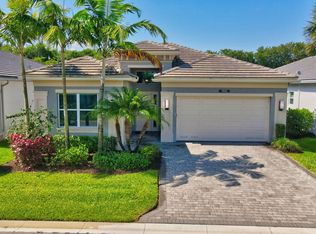
- $1,225,0004 bd3 ba2.6k sqft15395 Green River Ct, Delray Beach, FL 33446Sold
- $1,694,1005 bd5 ba4.6k sqft9628 Sterling Shores St, Delray Beach, FL 33446Off Market
- $937,6003 bd3 ba2.1k sqft9609 Sterling Shores St, Delray Beach, FL 33446Off Market
- $395,6713 bd3 ba2.1k sqft9615 Sterling Shores St, Delray Beach, FL 33446Sold
Nearby schools
GreatSchools rating
- 10/10Sunrise Park Elementary SchoolGrades: PK-5Distance: 4.5 mi
- 8/10Eagles Landing Middle SchoolGrades: 6-8Distance: 4.6 mi
- 6/10Olympic Heights Community High SchoolGrades: PK,9-12Distance: 4.9 mi
Schools provided by the listing agent
- Elementary: Sunrise Park
- Middle: Eagles Landing
- High: Olympic Heights
Source: BeachesMLS. This data may not be complete. We recommend contacting the local school district to confirm school assignments for this home.
Get a cash offer in 3 minutes
Find out how much your home could sell for in as little as 3 minutes with a no-obligation cash offer.
Estimated market value
$1,431,400
Get a cash offer in 3 minutes
Find out how much your home could sell for in as little as 3 minutes with a no-obligation cash offer.
Estimated market value
$1,431,400
- Florida
- Palm Beach County
- Delray Beach
- 33446
- 9610 Sterling Shores Street
Nearby cities
Nearby neighborhoods
Nearby zip codes
Other Delray Beach Topics
