Skip main navigation
Sold for $1,099,000
  • Listed by: Peek Realty • Seth Peek • Contact: 805-470-9577
    Bought with: LPT Realty, Inc
    $1,099,000

    9610 Tarentaise Ct, Atascadero, CA 93422

    3beds
    2,215sqft
    Single Family Residence
    Built in 2014
    0.95 Acres Lot
    $1,099,100 Zestimate®
    $496/sqft
    $3,822 Estimated rent

    Home value

    $1,099,100

    $1.04M - $1.15M

    $3,822/mo

    Zestimate® history
    Loading
    Loading...

    Owner options

    List your home for rent

    $3,822/mo

    Rent Zestimate®

    Find your next renter with Zillow Rental Manager. Plus, with online applications, you can quickly screen prospective tenants – for free.

    Learn more

    $3,822/mo

    Rent Zestimate®

    Refinance and save

    $7,244/mo

    Est. payment

    Refinancing to a lower rate could help reduce your monthly payments and save thousands over the life of the loan.

    See today's rates

    $7,244/mo

    Est. payment

    Explore your selling options

    Work with a Zillow partner agent

    Leverage their expertise and Zillow's premium Showcase listings to get your home seen by more buyers.

    Get started

    List with your own agent

    Get your home in front of millions of buyers by listing it on Zillow.

    Learn how to do it

    Sell it yourself

    Take full control of how buyers see your home on Zillow by listing For Sale by Owner (FSBO).

    List your home

    What's special

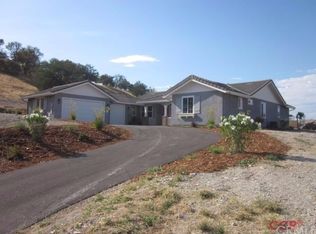
    Welcome to 9610 Tarentaise Court, a beautifully maintained home tucked at the end of a cul-de-sac on nearly an acre in south Atascadero. Offering approximately 2,215 square feet of single-level living, this home shows true pride of ownership and features a spacious, open-concept floor plan filled with natural light. The main living area brings together the living room, dining area and kitchen, creating a comfortable and inviting space for everyday living and entertaining. The living room features a gas fireplace and engineered hardwood flooring, while the kitchen offers abundant cabinetry and storage, a center island, walk-in pantry and a charming eat-in breakfast nook. The walk-in pantry occupies space that can also be converted back to a half bathroom. The generously sized primary suite is privately situated and features built-in cabinetry and a sliding glass door providing direct access to the backyard. The spacious primary bathroom includes dual vanities, a soaking tub and a walk-in shower. Two additional bedrooms are located on the opposite side of the home, providing nice separation from the primary suite. A dedicated office with its own exterior entrance provides a versatile space for working from home, meeting with clients, hobbies or other uses. Additional highlights include solar, an attached three-car garage and a thoughtful layout that makes excellent use of the home's space. Outside, the nearly one-acre property has been designed for low-maintenance enjoyment with artificial turf, mature landscaping and plenty of room to enjoy the peaceful surroundings. With its cul-de-sac location, spacious lot, flexible floor plan and beautifully cared-for interior, 9610 Tarentaise Court offers an exceptional combination of space, comfort and convenience in south Atascadero.

    Zillow last checked:

    Listing updated:

    Listed by:

    Seth Peek DRE #02152940 805-470-9577,

    Peek Realty,

    Linda Butler DRE #00597458 805-801-5914,

    Linda Butler

    Bought with:

    Holly Tibbles, DRE #01937776

    LPT Realty, Inc

    Source: CRMLS,MLS#: NS26196208MLS LogoOriginating MLS: California Regional MLS

    Facts & features

    Interior

    Bedrooms & bathrooms
    • Bedrooms: 3
    • Bathrooms: 2
    • Full bathrooms: 2
    • Main level bathrooms: 2
    • Main level bedrooms: 3
    Rooms
    • Room types: Bedroom, Laundry, Primary Bedroom, Office
    Primary bedroom
    • Features: Main Level Primary
    Bedroom
    • Features: All Bedrooms Down
    Bathroom
    • Features: Soaking Tub, Tub Shower, Walk-In Shower
    Kitchen
    • Features: Granite Counters, Kitchen Island, Kitchen/Family Room Combo, Walk-In Pantry
    Heating
    • Central
    Cooling
    • Central Air
    Appliances
    • Included: Built-In Range, Dishwasher, Gas Range, Microwave
    • Laundry: Laundry Room
    Features
    • Ceiling Fan(s), Open Floorplan, Recessed Lighting, All Bedrooms Down, Main Level Primary
    • Flooring: Carpet, Tile, Wood
    • Doors: Double Door Entry
    • Windows: Double Pane Windows
    • Has fireplace: Yes
    • Fireplace features: Gas, Living Room
    • Common walls with other units/homes: No Common Walls
    Interior area
    • Total interior livable area: 2,215 sqft
    • Finished area below ground: 0

    Property

    Parking
    • Total spaces: 6
    • Parking features: Door-Multi, Garage
    • Attached garage spaces: 3
    • Uncovered spaces: 3
    Accessibility
    • Accessibility features: None
    Features
    • Levels: One
    • Stories: 1
    • Entry location: 1
    • Patio & porch: Concrete, Open, Patio
    • Pool features: None
    • Spa features: None
    • Fencing: Average Condition,Wood,Wire
    • Has view: Yes
    • View description: Hills
    Lot
    • Size: 0.95 Acres
    • Features: 0-1 Unit/Acre, Sprinklers Timer, Sloped Up
    Details
    • Parcel number: 059312012
    • Special conditions: Standard

    Construction

    Type & style
    • Home type: SingleFamily
    • Architectural style: Traditional
    • Property subtype: Single Family Residence
    Materials
    • Stucco
    • Foundation: Slab
    • Roof: Tile
    Condition
    • Turnkey
    • New construction: No
    • Year built: 2014

    Utilities & green energy

    • Electric: Standard
    • Sewer: Septic Tank
    • Water: Public
    • Utilities for property: Electricity Connected, Natural Gas Connected, Water Connected

    Community & HOA

    Community
    • Features: Rural
    • Security: Carbon Monoxide Detector(s), Fire Sprinkler System, Smoke Detector(s)
    • Subdivision: Atsoutheast(40)
    Location
    • Region: Atascadero

    Financial & listing details

    • Price per square foot: $496/sqft
    • Tax assessed value: $794,995
    • Date on market: 10/3/2026
    • Cumulative days on market: 9 days
    • Listing terms: Cash to New Loan
    • Inclusions: washer/dryer, 5 concrete pots, RO & soft water systems, wine fridge, shed, garage shelves
    • Road surface type: Paved

    Price history

    DateEventPrice
    11/6/2026Sold$1,099,000$496/sqft
    Source: CRMLS #NS26196208 Report a problem
    10/13/2026Contingent$1,099,000$496/sqft
    Source: CRMLS #NS26196208 Report a problem
    10/3/2026Listed for sale$1,099,000+60.4%$496/sqft
    Source: CRMLS #NS26196208 Report a problem
    6/5/2018Sold$685,000-0.6%$309/sqft
    Source: Public Record Report a problem
    5/7/2018Pending sale$689,000$311/sqft
    Source: RE/MAX Parkside Real Estate #NS18056011 Report a problem
    4/10/2018Price change$689,000-1.4%$311/sqft
    Source: RE/MAX Parkside Real Estate #NS18056011 Report a problem
    3/11/2018Listed for sale$699,000+18.1%$316/sqft
    Source: RE/MAX Parkside Real Estate #NS18056011 Report a problem
    6/26/2015Sold$592,000$267/sqft
    Source: Public Record Report a problem

    Public tax history

    YearProperty taxesTax assessment
    2026-- $794,995 +2%
    2025$8,823 +4.9%$779,407 +2%
    2024$8,413 +0.1%$764,126 +2%
    2023$8,408 +1.3%$749,144 +2%
    2022$8,302 +2%$734,456 +2%
    2021$8,138 +1%$720,056 +1%
    2020$8,054 +2%$712,674 +2%
    2019$7,894 +11.9%$698,700 +11.7%
    2018$7,057 +2%$625,306 +2%
    2017$6,917 +2%$613,046 +2%
    2016$6,779 $601,027 +168.4%
    2015$6,779 $223,961 +273.3%
    2012-- $60,000
    2011-- $60,000 -45.5%
    2010-- $110,000 -50.2%
    2009-- $220,814 +2%
    2008-- $216,485 +2%
    2007-- $212,241 +2%
    2006-- $208,080
    Find assessor info on the county website

    Neighborhood: 93422

    Nearby schools

    GreatSchools rating
    Get pre-qualified for a loan
    At Zillow Home Loans, we can pre-qualify you in as little as 5 minutes with no impact to your credit score.

    An equal housing lender. NMLS #10287.