Back on the Market subject to current escrow cancellation. Best opportunity for your buyers to get this amazing home. If there is one home you need to see in MLCC, this is the one! Viewing the home from the outside you notice the new garage doors and windows, also the beautiful stone and stucco finish. Next you will pass through the expansive courtyard to the upgraded front door. Upon entering the foyer, you will notice the stone fireplace and hearth in the great room. Beyond the great room is the dining room and wet bar. To the left is a huge kitchen with matching Bosch 800 series appliances. A large island with double waterfall quartzite countertop sits above walnut wood cabinets. This kitchen has abundant storage and a walk-in pantry. As you pass down the hall you will notice additional storage, two guest bedrooms, two bathrooms and laundry. Next is the master suite which features vaulted ceilings and two closets, one is a walk-in. The master bathroom is also divided into two separate rooms, one with vanity and the other a large shower. Just off the master bedroom is a retreat with access to the covered patio. This home has many features behind the walls to give comfort and savings over the years. The 2x6 exterior walls have R-21 insulation and the ceilings, R-38. The HVAC is ducted with R-8 ductwork and all new overhead plumbing to all the new water saving faucets and toilets. Fire sprinklers for your protection throughout the home and garage plus 5/8 drywall create a safe envelope. LVP flooring is throughout the entire home. Upgraded interior doors and moulding trim complete the interior. Located in the Mission Lakes Country Club, you can check out all the community benefits on their website.
Sold for $535,000
Listed by: MIRACLE REALTY, INC. • Janet Van Wynsberghe • Contact: 909-931-4701
Bought with: Capitis Real Estate
$535,000
9610 Troon Ct, Desert Hot Springs, CA 92240
3beds
2,210sqft
Single Family Residence
Built in 2022
8,712 Square Feet Lot
$536,000 Zestimate®
$242/sqft
$3,512 Estimated rent
Home value
$536,000
$482,000 - $595,000
$3,512/mo
Zestimate® history
Owner options
List your home for rent
$3,512/mo
Rent Zestimate®
Find your next renter with Zillow Rental Manager. Plus, with online applications, you can quickly screen prospective tenants – for free.
$3,512/mo
Rent Zestimate®
Refinance and save
$3,879/mo
Est. payment
Refinancing to a lower rate could help reduce your monthly payments and save thousands over the life of the loan.
$3,879/mo
Est. payment
Explore your selling options
Work with a Zillow partner agent
Leverage their expertise and Zillow's premium Showcase listings to get your home seen by more buyers.
Get startedList with your own agent
Get your home in front of millions of buyers by listing it on Zillow.
Learn how to do itSell it yourself
Take full control of how buyers see your home on Zillow by listing For Sale by Owner (FSBO).
List your homeWhat's special
Zillow last checked:
Listing updated:
Listed by:
Janet Van Wynsberghe DRE #01142413 909-437-3662,
MIRACLE REALTY, INC.
Bought with:
Terri Carlburg, DRE #01930994
Capitis Real Estate
Source: CRMLS,MLS#: CV24178582 Originating MLS: California Regional MLS
Originating MLS: California Regional MLSFacts & features
Interior
Bedrooms & bathrooms
- Bedrooms: 3
- Bathrooms: 3
- Full bathrooms: 2
- 1/2 bathrooms: 1
- Main level bathrooms: 3
- Main level bedrooms: 3
Rooms
- Room types: Great Room, Kitchen
Heating
- Central, Solar
Cooling
- Central Air, Gas, High Efficiency
Appliances
- Laundry: Laundry Room
Features
- Built-in Features, Ceiling Fan(s), Cathedral Ceiling(s), High Ceilings, Open Floorplan, Recessed Lighting, Storage, Bar
- Has fireplace: Yes
- Fireplace features: Gas, Living Room
- Common walls with other units/homes: No Common Walls
Interior area
- Total interior livable area: 2,210 sqft
Property
Parking
- Total spaces: 3
- Parking features: Garage - Attached
- Attached garage spaces: 3
Features
- Levels: One
- Stories: 1
- Entry location: South facing
- Pool features: Community, Association
- Has view: Yes
- View description: Mountain(s)
Lot
- Size: 8,712 Square Feet
- Features: Cul-De-Sac
Details
- Parcel number: 661111031
- Zoning: R-1
- Special conditions: Standard
Construction
Type & style
- Home type: SingleFamily
- Property subtype: Single Family Residence
Condition
- New construction: No
- Year built: 2022
Utilities & green energy
- Sewer: Septic Type Unknown
- Water: Public
Community & HOA
Community
- Features: Golf, Pool
- Subdivision: Mission Lakes (34101)
HOA
- Has HOA: Yes
- Amenities included: Golf Course, Barbecue, Pickleball, Pool, Recreation Room, Spa/Hot Tub, Tennis Court(s), Trail(s)
- HOA fee: $426 monthly
- HOA name: Mission Lakes Country Club
- HOA phone: 760-329-6481
- Second HOA fee: $40 monthly
Location
- Region: Desert Hot Springs
Financial & listing details
- Price per square foot: $242/sqft
- Tax assessed value: $238,750
- Annual tax amount: $2,707
- Date on market: 9/4/2024
- Cumulative days on market: 111 days
- Listing terms: Cash to New Loan
- Inclusions: televisions, washer and dryer, Bosch refrigerator 800 Series. furnishings to be negotiated
Price history
| Date | Event | Price |
|---|---|---|
| 1/29/2025 | Sold | $535,000$242/sqft |
Source:  CRMLS #CV24178582 Report a problem CRMLS #CV24178582 Report a problem | ||
| 12/28/2024 | Pending sale | $535,000$242/sqft |
Source: CRMLS #CV24178582 Report a problem | ||
| 11/21/2024 | Listed for sale | $535,000$242/sqft |
Source: CRMLS #CV24178582 Report a problem | ||
| 10/5/2024 | Contingent | $535,000$242/sqft |
Source: CRMLS #CV24178582 Report a problem | ||
| 9/4/2024 | Listed for sale | $535,000$242/sqft |
Source: CRMLS #CV24178582 Report a problem | ||
Public tax history
| Year | Property taxes | Tax assessment |
|---|---|---|
| 2025 | $2,707 -2.6% | $238,750 +2% |
| 2024 | $2,779 -1.8% | $234,069 +2% |
| 2023 | $2,831 +1224.3% | $229,480 +935.6% |
| 2022 | $214 +2.8% | $22,160 +2% |
| 2021 | $208 -92.1% | $21,726 -90% |
| 2020 | $2,644 +1.9% | $218,311 +2% |
| 2019 | $2,595 +2% | $214,032 +2% |
| 2018 | $2,543 +1.7% | $209,836 +2% |
| 2017 | $2,501 | $205,722 +2% |
| 2016 | $2,501 +7.4% | $201,689 +1.5% |
| 2015 | $2,330 +0.9% | $198,661 +2% |
| 2014 | $2,310 | $194,772 +0.5% |
| 2013 | -- | $193,894 +2% |
| 2012 | -- | $190,093 +2% |
| 2011 | -- | $186,366 +0.8% |
| 2010 | -- | $184,975 -0.2% |
| 2009 | -- | $185,417 +2% |
| 2008 | -- | $181,782 +2% |
| 2007 | -- | $178,218 +2% |
| 2006 | -- | $174,724 +2% |
| 2005 | -- | $171,299 +3.9% |
| 2003 | -- | $164,866 +2% |
| 2002 | -- | $161,634 +11.5% |
| 2001 | $1,645 +11.2% | $145,000 +10.7% |
| 2000 | $1,479 | $131,000 |
Find assessor info on the county website
Neighborhood: 92240
Nearby homes
- $392,3003 bd2 ba1.6k sqft9600 Apawamis Rd, Desert Hot Springs, CA 92240Off Market
- $252,2002 bd2 ba1.1k sqft9630 Troon Ct, Desert Hot Springs, CA 92240Off Market
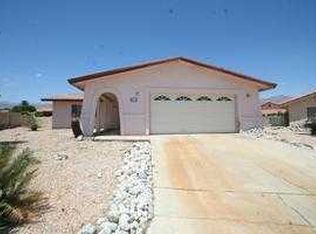
- $425,0003 bd2 ba2.1k sqft9631 Troon Ct, Desert Hot Springs, CA 92240Sold

- $425,0003 bd2 ba1.8k sqft9620 Apawamis Rd, Desert Hot Springs, CA 92240Sold
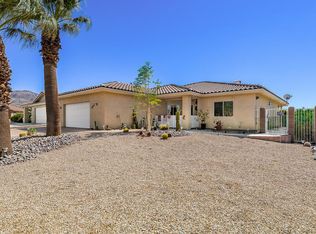
- $240,0003 bd2 ba1.7k sqft9650 Troon Ct, Desert Hot Springs, CA 92240Sold
- $400,7003 bd2 ba1.9k sqft9560 Apawamis Rd, Desert Hot Springs, CA 92240Off Market
- $377,2004 bd2 ba1.7k sqft9651 Troon Ct, Desert Hot Springs, CA 92240Off Market
- $20,0007,841 Square Feet0 Brookline Ave, Desert Hot Springs, CA 92240Lot/Land
Nearby schools
GreatSchools rating
- 3/10Bella Vista Elementary SchoolGrades: K-5Distance: 1.2 mi
- 2/10Painted Hills Middle SchoolGrades: 6-8Distance: 1.1 mi
- 3/10Desert Hot Springs High SchoolGrades: 9-12Distance: 1.5 mi
Schools provided by the listing agent
- High: Desert Hot Springs
Source: CRMLS. This data may not be complete. We recommend contacting the local school district to confirm school assignments for this home.
Get a cash offer in 3 minutes
Find out how much your home could sell for in as little as 3 minutes with a no-obligation cash offer.
Estimated market value
$536,000
Get a cash offer in 3 minutes
Find out how much your home could sell for in as little as 3 minutes with a no-obligation cash offer.
Estimated market value
$536,000
- California
- Riverside County
- Desert Hot Springs
- 92240
- 9610 Troon Ct
Nearby cities
Nearby zip codes
Other Desert Hot Springs Topics
- Apartments for Rent in 92240
- Houses for Sale in 92240
- Houses for Rent in 92240
- 92240 Real Estate
- Desert Hot Springs Condos
- Houses for Sale in Desert Hot Springs
- Newest Listings in Desert Hot Springs
- Desert Hot Springs Home Values
- Desert Hot Springs Real Estate Agents
- Desert Hot Springs Refinance
- Desert Hot Springs Mortgage Rates
