Skip main navigation
Off market
  • $372,600

    9610 W Chatfield Ave Unit A, Littleton, CO 80128

    3beds
    1,134sqft
    Townhouse
    Built in 1983
    827 Square Feet Lot
    $372,600 Zestimate®
    $329/sqft
    $2,288 Estimated rent

    Home value

    $372,600

    $354,000 - $391,000

    $2,288/mo

    Zestimate® history
    Loading
    Loading...

    Owner options

    List your home for rent

    $2,288/mo

    Rent Zestimate®

    Find your next renter with Zillow Rental Manager. Plus, with online applications, you can quickly screen prospective tenants – for free.

    Learn more

    $2,288/mo

    Rent Zestimate®

    Refinance and save

    $2,438/mo

    Est. payment

    Refinancing to a lower rate could help reduce your monthly payments and save thousands over the life of the loan.

    See today's rates

    $2,438/mo

    Est. payment

    Explore your selling options

    Work with a Zillow partner agent

    Leverage their expertise and Zillow's premium Showcase listings to get your home seen by more buyers.

    Get started

    List with your own agent

    Get your home in front of millions of buyers by listing it on Zillow.

    Learn how to do it

    Sell it yourself

    Take full control of how buyers see your home on Zillow by listing For Sale by Owner (FSBO).

    List your home

    What's special

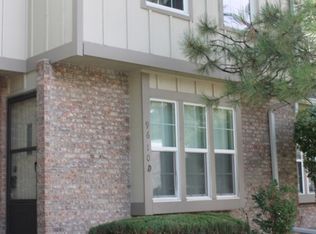
    THIS IS IT!! This is the turn-key townhouse you've been searching for! This 3 bedroom, 2 bath home has been remodeled and is absolutely stunning. When you walk in you'll notice the brand new luxury vinyl flooring, freshly painted light gray walls and high vaulted ceilings. The stacked stone fireplace creates that elegant, yet cozy feel to the home and the skylights and triple windows provide ample natural light. The kitchen boasts beautiful white cabinetry, brushed nickel hardware, crown moulding, stainless steel appliances, a Delta faucet with LED temperature changing light on the pull down sprayer, and earth toned granite countertops. Venture outside through the new sliding glass door and into the backyard oasis that's wired for surround sound speakers. Chill out while listening to music, play yard games, set up a screen to watch movies, watch sports or play video games and take note that the pet friendly Synlawn turf is outlined with garden lighting. The best part about it...it's washed nightly spring through fall by your sprinkler system making it truly "maintenance free"! YESSS! Now visit the upstairs in the home where you'll find the master bedroom which has a private entrance to the bathroom and a large closet. The bathroom has earth toned, granite countertops, cherry cabinetry and tile floors. The second bedroom finishes out the upstairs. Moving downstairs you'll find the third bedroom, a second family room or flex room and a second bathroom that doubles as the laundry room. This home is part of Jeffco Public Schools and is walking distance to both the elementary and middle schools in the area. Shopping, restaurants, Chatfield Reservoir, Deer Creek Canyon trails, Red Rocks, C-470 and I-70 are all within a short distance! This home won't last long!

    This property is off market, which means it's not currently listed for sale or rent on Zillow. This may be different from what's available on other websites or public sources.

    Facts & features

    Interior

    Bedrooms & bathrooms
    • Bedrooms: 3
    • Bathrooms: 2
    • Full bathrooms: 1
    • 1/2 bathrooms: 1
    Heating
    • Forced air
    Cooling
    • Central
    Appliances
    • Included: Dishwasher, Garbage disposal, Microwave, Refrigerator
    • Laundry: In Unit
    Features
    • Pantry, Vaulted Ceiling(s), Granite Counters, Eat-in Kitchen, Open Floorplan, Smoke Free
    • Flooring: Tile, Carpet, Linoleum / Vinyl
    • Windows: Window Coverings, Skylight(s)
    • Basement: Daylight
    • Has fireplace: Yes
    • Fireplace features: Family Room
    • Common walls with other units/homes: 1 Common Wall, End Unit
    Interior area
    • Total interior livable area: 1,134 sqft
    • Finished area below ground: 0.00

    Property

    Parking
    • Total spaces: 1
    Features
    • Entry level: 1
    • Entry location: Ground
    • Patio & porch: Deck
    • Exterior features: Wood
    • Pool features: Outdoor Pool
    • Fencing: Full
    • Has view: Yes
    • View description: Mountain
    Lot
    • Size: 827 Square Feet
    • Features: Greenbelt
    Details
    • Parcel number: 5934311287
    • Zoning description: P-D
    • Other equipment: Satellite Dish

    Construction

    Type & style
    • Home type: Townhouse
    Materials
    • Frame
    • Roof: Composition
    Condition
    • Year built: 1983

    Utilities & green energy

    • Sewer: Public Sewer
    • Water: Public

    Community & HOA

    Community
    • Security: Smoke Detector(s), Carbon Monoxide Detector(s)
    HOA
    • Has HOA: Yes
    • Amenities included: Clubhouse, Pool
    • Services included: Snow Removal, Trash, Maintenance Grounds, Insurance, Water, Sewer, Road Maintenance, Maintenance Structure, Capital Reserves, Irrigation Water
    • HOA fee: $230 monthly
    Location
    • Region: Littleton

    Financial & listing details

    • Price per square foot: $329/sqft
    • Tax assessed value: $385,223
    • Annual tax amount: $2,236
    • Road surface type: Paved

    Price history

    DateEventPrice
    11/2/2020Sold$323,500+1.1%$285/sqft
    Source: Public Record Report a problem
    10/6/2020Pending sale$320,000$282/sqft
    Source: Colorado Is My Home #4019045 Report a problem
    10/1/2020Listed for sale$320,000+66.7%$282/sqft
    Source: Colorado Is My Home #4019045 Report a problem
    12/31/2014Sold$192,000+1.6%$169/sqft
    Source: Public Record Report a problem
    12/6/2014Listed for sale$189,000$167/sqft
    Source: Alpha-1 #8022570 Report a problem

    Public tax history

    YearProperty taxesTax assessment
    2025$2,236 +0%$24,076 +5.5%
    2024$2,235 +33%$22,823
    2023$1,681 -1.3%$22,823 +35.4%
    2022$1,702 -4.8%$16,851 -2.8%
    2021$1,788 $17,336 -5%
    2020$1,788 +1.3%$18,251
    2019$1,766 +14.4%$18,251 +18.5%
    2018$1,543 $15,404
    2017$1,543 +39.4%$15,404 +33.6%
    2016$1,107 $11,526
    2015$1,107 +30.3%$11,526 +37.1%
    2014$849 -20.3%$8,406
    2013$1,065 +1.9%$8,406 -21%
    2012$1,045 -4.1%$10,643
    2011$1,090 +0.1%$10,643 -4.7%
    2010$1,089 -6.3%$11,170
    2009$1,162 +0.4%$11,170 -6%
    2008$1,158 -4.4%$11,880
    2007$1,210 +2.4%$11,880 -3.2%
    2006$1,183 +4%$12,270 +6.2%
    2005$1,138 +8.3%$11,550
    2004$1,051 +1.3%$11,550
    2003$1,037 +1.7%$11,550 +2.8%
    2002$1,020 +7.9%$11,240 +18.3%
    2001$945 +8.5%$9,500
    2000$871 $9,500
    Find assessor info on the county website

    Neighborhood: 80128

    Nearby schools

    GreatSchools rating
    Schools provided by the listing agent
    • Elementary: Mortensen
    • Middle: Falcon Bluffs
    • High: Chatfield
    • District: Jefferson County R-1

    Source: The MLS. This data may not be complete. We recommend contacting the local school district to confirm school assignments for this home.

    Get a cash offer in 3 minutes
    Find out how much your home could sell for in as little as 3 minutes with a no-obligation cash offer.
    Estimated market value
    $372,600
    Get a cash offer in 3 minutes
    Find out how much your home could sell for in as little as 3 minutes with a no-obligation cash offer.
    Estimated market value
    $372,600