Skip main navigation
Sold for $520,000
  • $520,000

    96102 Windsor Dr, Yulee, FL 32097

    4beds
    2,463sqft
    Single Family Residence
    Built in 2008
    10,018 Square Feet Lot
    $518,000 Zestimate®
    $211/sqft
    $2,844 Estimated rent

    Home value

    $518,000

    $477,000 - $559,000

    $2,844/mo

    Zestimate® history
    Loading
    Loading...

    Owner options

    List your home for rent

    $2,844/mo

    Rent Zestimate®

    Find your next renter with Zillow Rental Manager. Plus, with online applications, you can quickly screen prospective tenants – for free.

    Learn more

    $2,844/mo

    Rent Zestimate®

    Refinance and save

    $4,276/mo

    Est. payment

    Refinancing to a lower rate could help reduce your monthly payments and save thousands over the life of the loan.

    See today's rates

    $4,276/mo

    Est. payment

    Explore your selling options

    Work with a Zillow partner agent

    Leverage their expertise and Zillow's premium Showcase listings to get your home seen by more buyers.

    Get started

    List with your own agent

    Get your home in front of millions of buyers by listing it on Zillow.

    Learn how to do it

    Sell it yourself

    Take full control of how buyers see your home on Zillow by listing For Sale by Owner (FSBO).

    List your home

    What's special

    Private kayak dockOversized islandStone retaining wallQuartz countertopsNew architectural roofSpacious primary suiteSoaking tub
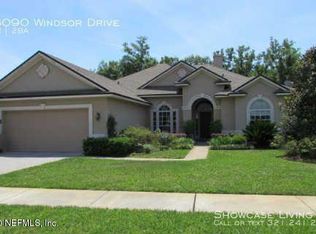
    Beautifully updated and move-in ready, this exceptional home offers refined coastal living in a prime location. Thoughtfully enhanced with attention to every detail, with over $100K of custom grade improvements inside and out, nothing has been overlooked. White picket-fenced back and side yards, paver driveway and walkway, new architectural roof, and thoughtful landscaping add to the home's impressive curb appeal. The spacious screened-in lanai leads you out to a private and maintenance-free back yard with newly installed high-end artificial grass and a stone retaining wall. Enjoy the tranquility, listen to the songbirds, and watch for herons and owls that frequent the spring-fed tidal creek. Inside, the chef's kitchen features a beautiful tile backsplash, an oversized island, quartz countertops, custom pantry storage, and smart under-cabinet lighting, designed for effortless entertaining and everyday living. Premium carpentry includes 4" plantation shutters throughout, custom closets, and bamboo hardwood flooring. A premium, variable-speed, brand-new Trane HVAC system, Wi-Fi-enabled garage door opener, smart irrigation control, whole-house water filter, and a salt-free softener enhance comfort and efficiency. The spacious primary suite offers a relaxing retreat with quartz dual vanities, a soaking tub, a separate shower, and an oversized walk-in custom closet system. Additional highlights include whole-home hurricane shutters and thoughtfully designed storage throughout. Blending modern upgrades with timeless style and low-maintenance outdoor living, this beautifully appointed residence delivers a welcoming, high-end lifestyle in one of the area's most desirable neighborhoods with a low HOA and a private kayak dock.

    Zillow last checked:

    Listing updated:

    Listed by:

    Nicole Reams 904-556-0802,

    SUMMER HOUSE REALTY

    Bought with:

    Jen Edgington, 3378914

    SUMMER HOUSE REALTY

    Source: AINCAR,MLS#: 115701MLS LogoOriginating MLS: Amelia Island-Nassau County Assoc of Realtors Inc

    Facts & features

    Interior

    Bedrooms & bathrooms
    • Bedrooms: 4
    • Bathrooms: 3
    • Full bathrooms: 3
    Heating
    • Central, Electric
    Cooling
    • Central Air, Electric
    Appliances
    • Included: Dishwasher, Disposal, Microwave, Refrigerator, Stove
    Features
    • Ceiling Fan(s), Shutters
    • Windows: Insulated Windows, Screens, Vinyl, Plantation Shutters
    Interior area
    • Total structure area: 2,463
    • Total interior livable area: 2,463 sqft

    Property

    Parking
    • Total spaces: 2
    • Parking features: Two Car Garage, Garage Door Opener
    • Garage spaces: 2
    Features
    • Levels: One
    • Stories: 1
    • Patio & porch: Rear Porch, Front Porch, Screened
    • Exterior features: Fence
    • Pool features: None
    • On waterfront: Yes
    • Frontage type: Lagoon/Estuary
    Lot
    • Size: 10,018 Square Feet
    • Dimensions: .23
    Details
    • Parcel number: 242N28131000370000
    • Zoning: PUD
    • Special conditions: None

    Construction

    Type & style
    • Home type: SingleFamily
    • Architectural style: One Story
    • Property subtype: Single Family Residence
    Materials
    • Frame, Stucco
    • Roof: Shingle
    Condition
    • Resale
    • Year built: 2008
    Details
    • Builder name: Richmond American Homes

    Utilities & green energy

    • Sewer: Public Sewer
    • Water: Public

    Community & HOA

    Community
    • Subdivision: Marshes at Lanceford
    HOA
    • Has HOA: Yes
    • HOA fee: $724 annually
    Location
    • Region: Yulee

    Financial & listing details

    • Price per square foot: $211/sqft
    • Tax assessed value: $467,220
    • Annual tax amount: $3,687
    • Date on market: 4/10/2026
    • Cumulative days on market: 22 days
    • Listing terms: Cash,Conventional,FHA,USDA Loan,VA Loan
    • Road surface type: Paved

    Price history

    DateEventPrice
    6/15/2026Sold$520,000-1.8%$211/sqft
    Source: AINCAR #115701 Report a problem
    5/2/2026Pending sale$529,500$215/sqft
    Source: AINCAR #115701 Report a problem
    4/26/2026Price change$529,500-3.6%$215/sqft
    Source: AINCAR #115701 Report a problem
    4/10/2026Listed for sale$549,000+89.3%$223/sqft
    Source: AINCAR #115701 Report a problem
    7/30/2018Sold$290,000-3.3%$118/sqft
    Source: AINCAR #81011 Report a problem
    7/20/2018Pending sale$299,900$122/sqft
    Source: WATSON REALTY CORP #915319 Report a problem
    7/8/2018Price change$299,900-3.2%$122/sqft
    Source: WATSON REALTY CORP. #81011 Report a problem
    6/28/2018Price change$309,900-3.1%$126/sqft
    Source: WATSON REALTY CORP #915319 Report a problem
    6/7/2018Price change$319,900-1.5%$130/sqft
    Source: WATSON REALTY CORP #915319 Report a problem
    4/21/2018Price change$324,900-1.5%$132/sqft
    Source: WATSON REALTY CORP. #79779 Report a problem
    3/5/2018Price change$329,900-2.9%$134/sqft
    Source: Watson Realty Corp. #915319 Report a problem
    2/20/2018Price change$339,900-2.9%$138/sqft
    Source: Watson Realty Corp. #915319 Report a problem
    2/8/2018Price change$349,900-2.2%$142/sqft
    Source: Watson Realty Corp. #915319 Report a problem
    1/23/2018Price change$357,900-0.6%$145/sqft
    Source: Watson Realty Corp. #915319 Report a problem
    1/5/2018Listed for sale$359,900+53.1%$146/sqft
    Source: WATSON REALTY CORP #915319 Report a problem
    2/9/2009Sold$235,000$95/sqft
    Source: Public Record Report a problem

    Public tax history

    YearProperty taxesTax assessment
    2025$3,687 +1.4%$285,516 +2.9%
    2024$3,635 +1.4%$277,469 +3%
    2023$3,583 +8.2%$269,387 +3%
    2022$3,313 -1%$261,541 +3%
    2021$3,347 +0.2%$253,923 +1.4%
    2020$3,340 +0.6%$250,417 +1.6%
    2019$3,319 $246,552 +46.9%
    2018$3,319 +59.3%$167,801 +2.1%
    2017$2,083 +9.9%$164,350 +2.1%
    2016$1,896 +1.2%$160,970 +0.7%
    2015$1,873 -1.7%$159,851 +0.8%
    2014$1,906 $158,582 +1.5%
    2013-- $156,238 -0.4%
    2012-- $156,901 -6.3%
    2011-- $167,526 -3.3%
    2010-- $173,189 -10.4%
    2009-- $193,194
    Find assessor info on the county website

    Neighborhood: 32097

    Nearby schools

    GreatSchools rating
    Get a cash offer in 3 minutes
    Find out how much your home could sell for in as little as 3 minutes with a no-obligation cash offer.
    Estimated market value
    $518,000
    Get a cash offer in 3 minutes
    Find out how much your home could sell for in as little as 3 minutes with a no-obligation cash offer.
    Estimated market value
    $518,000