Skip main navigation
Sold for $425,000
  • $425,000

    96105 Springwood Ln, Fernandina Beach, FL 32034

    3beds
    1,487sqft
    Single Family Residence
    Built in 2015
    0.28 Acres Lot
    $441,500 Zestimate®
    $286/sqft
    $2,601 Estimated rent

    Home value

    $441,500

    $419,000 - $464,000

    $2,601/mo

    Zestimate® history
    Loading
    Loading...

    Owner options

    List your home for rent

    $2,601/mo

    Rent Zestimate®

    Find your next renter with Zillow Rental Manager. Plus, with online applications, you can quickly screen prospective tenants – for free.

    Learn more

    $2,601/mo

    Rent Zestimate®

    Refinance and save

    $3,066/mo

    Est. payment

    Refinancing to a lower rate could help reduce your monthly payments and save thousands over the life of the loan.

    See today's rates

    $3,066/mo

    Est. payment

    Explore your selling options

    Work with a Zillow partner agent

    Leverage their expertise and Zillow's premium Showcase listings to get your home seen by more buyers.

    Get started

    List with your own agent

    Get your home in front of millions of buyers by listing it on Zillow.

    Learn how to do it

    Sell it yourself

    Take full control of how buyers see your home on Zillow by listing For Sale by Owner (FSBO).

    List your home

    What's special

    Fruit treesGranite countersLush plantsGrocery storesMaster suiteTiled florida roomTiled floors
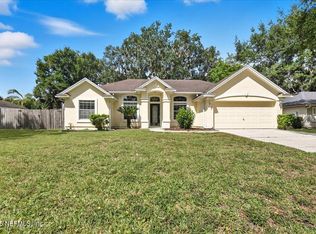
    This stunning property boasts an open & split bedroom floor plan, offering both privacy and space for all. As you step inside, you're greeted by gorgeous wood floors that flow seamlessly through the Great room accentuating the vaulted ceiling. The Great room transitions to a tiled Florida room, providing the perfect space for relaxation & entertainment year-round. The kitchen offers tiled floors, 42” cabinets, stainless steel appliances & granite countertops. The master suite freatures a double vanity with granite counters, a luxurious soaking tub, separate shower & two walk-in closets. Outside, the charm continues with a Hardie siding exterior & a white vinyl fence surrounding the property on three sides. In the backyard oasis offers brick pavers surrounded by an array of colorful flowers, lush plants, & fruit trees, providing a serene escape right at your doorstep. Located close to Amelia Island beaches, shopping & grocery stores this home offers convenience & luxury living.

    Zillow last checked:

    Listing updated:

    Listed by:

    Brittany Darby 904-580-1423,

    CENTURY 21 MILLER ELITE,

    Jackie Darby 904-556-6861,

    CENTURY 21 MILLER ELITE

    Bought with:

    Lesia Waldrip, 3286785

    WATSON REALTY CORP.

    Source: AINCAR,MLS#: 107620MLS LogoOriginating MLS: Amelia Island-Nassau County Assoc of Realtors Inc

    Facts & features

    Interior

    Bedrooms & bathrooms
    • Bedrooms: 3
    • Bathrooms: 2
    • Full bathrooms: 2
    Primary bedroom
    • Description: Flooring: Carpet
    • Dimensions: 13x15
    Bedroom
    • Description: Flooring: Carpet
    • Dimensions: 10x12
    Bedroom
    • Description: Flooring: Carpet
    • Dimensions: 09x12
    Primary bathroom
    • Description: Flooring: Tile
    • Dimensions: 10x15
    Bathroom
    • Description: Flooring: Tile
    • Dimensions: 10x15
    Breakfast room nook
    • Description: Flooring: Tile
    • Dimensions: 09x11
    Great room
    • Description: Flooring: Wood
    • Dimensions: 18x22
    Kitchen
    • Description: Flooring: Tile
    • Dimensions: 11x11
    Utility room
    • Description: Flooring: Tile
    • Dimensions: 06x06
    Heating
    • Heat Pump
    Cooling
    • Heat Pump
    Appliances
    • Included: Dishwasher, Disposal, Microwave, Refrigerator, Water Softener Owned, Stove, Ice Maker, Wine Cooler
    Features
    • Ceiling Fan(s), Split Bedrooms, Cable TV, Vaulted Ceiling(s), Window Treatments
    • Windows: Screens, Vinyl, Blinds
    Interior area
    • Total structure area: 1,487
    • Total interior livable area: 1,487 sqft

    Property

    Parking
    • Total spaces: 2
    • Parking features: Driveway, Two Car Garage, Garage Door Opener
    • Garage spaces: 2
    • Has uncovered spaces: Yes
    Features
    • Levels: One
    • Stories: 1
    • Patio & porch: Rear Porch, Brick, Covered, Patio, Screened
    • Exterior features: Fence, Fruit Trees, Sprinkler/Irrigation
    • Pool features: None
    Lot
    • Size: 0.28 Acres
    • Dimensions: 100 x 120
    Details
    • Parcel number: 463N28576A00480000
    • Zoning: RSF-1
    • Special conditions: None

    Construction

    Type & style
    • Home type: SingleFamily
    • Architectural style: One Story
    • Property subtype: Single Family Residence
    Materials
    • Fiber Cement
    • Roof: Shingle
    Condition
    • Resale
    • Year built: 2015
    Details
    • Builder name: Steve Johnson Home Builders

    Utilities & green energy

    • Sewer: Septic Tank
    • Water: Public
    • Utilities for property: Cable Available

    Community & neighborhood

    Security
    • Security features: Security System
    Location
    • Region: Fernandina Beach
    • Subdivision: Spanish Oaks

    HOA & financial

    HOA
    • Has HOA: Yes
    • HOA fee: $210 annually

    Other

    Other facts
    • Listing terms: Cash,Conventional,FHA,USDA Loan,VA Loan
    • Road surface type: Paved

    Price history

    DateEventPrice
    4/17/2024Sold$425,000$286/sqft
    Source: AINCAR #107620 Report a problem
    3/18/2024Pending sale$425,000$286/sqft
    Source: AINCAR #107620 Report a problem
    3/14/2024Listed for sale$425,000+54.5%$286/sqft
    Source: AINCAR #107620 Report a problem
    6/26/2020Sold$275,000+17.8%$185/sqft
    Source: AINCAR #89802 Report a problem
    6/1/2017Sold$233,500+21.3%$157/sqft
    Source: AINCAR #74160 Report a problem
    1/30/2015Sold$192,500+670%$129/sqft
    Source: AINCAR #64944 Report a problem
    6/25/2014Sold$25,000-78.1%$17/sqft
    Source: Public Record Report a problem
    3/13/2000Sold$114,300$77/sqft
    Source: Public Record Report a problem

    Public tax history

    YearProperty taxesTax assessment
    2024$4,234 +1.3%$310,787 +3%
    2023$4,179 +10.2%$301,735 +3%
    2022$3,793 +3%$292,947 +25.2%
    2021$3,682 +47.3%$234,055 +18.7%
    2020$2,500 +1.6%$197,256 +2.3%
    2019$2,459 $192,821 +1.9%
    2018$2,459 +1.1%$189,226 +42.9%
    2017$2,433 +73.2%$132,388 +2.1%
    2016$1,405 +1.4%$129,665 +197.9%
    2015$1,385 +102.4%$43,532 -61.3%
    2014$684 $112,470 +1.5%
    2013-- $110,808 -0.4%
    2012-- $111,222 -4.6%
    2011-- $116,637 -3.4%
    2010-- $120,745 +0.9%
    2009-- $119,623 +0.1%
    2008-- $119,503 +3%
    2007-- $116,022 +2.5%
    2006-- $113,192 +3%
    2005-- $109,895 +3%
    2004-- $106,694 +1.9%
    2003-- $104,705 -1.3%
    2002-- $106,101 +1.6%
    2001-- $104,430 +6.9%
    2000-- $97,716

    Find assessor info on the county website

    Neighborhood: 32034

    Nearby schools

    GreatSchools rating
    Get a cash offer in 3 minutes
    Find out how much your home could sell for in as little as 3 minutes with a no-obligation cash offer.
    Estimated market value
    $441,500
    Get a cash offer in 3 minutes
    Find out how much your home could sell for in as little as 3 minutes with a no-obligation cash offer.
    Estimated market value
    $441,500