Captivating Custom Two-Story Retreat nestled in the heart of Garden Ridge, this custom two-story estate offers the perfect blend of intimate everyday living and grand-scale entertaining. The main level designed for entertaining features a cozy, intimate formal living and dining area anchored by a classic fireplace, prime for quiet evenings. The Breathtaking Great Room offers a massive secondary living space that steals the show, boasting a full built-in bar and a convenient pass-through to the kitchen, keeping the chef connected to the party. A dedicated private home office offers a quiet retreat for remote work, supplemented by a guest powder room and a over-sized laundry room complete with a utility sink. A spacious attached two-car garage provides ample storage and parking. Head upstairs to find a peaceful layout designed entirely for rest and rejuvenation. Three bedrooms offering plenty of space, natural light, and closet storage. Two full bathrooms ensuring a smooth morning routine for family and guests alike. The exterior of this property is a true extension of the living space. The outdoor expansive patio spans the back of the home, offering the ideal setup for summer BBQs and outdoor dining. A beautifully integrated koi pond adds a soothing, peaceful ambient sound to your private backyard. Enjoy the freedom and beauty of a sprawling yard that minimizes high-maintenance upkeep while maximizing privacy. This custom build offers a rare footprint in Garden Ridge, perfectly separating the bustling entertaining zones from the quiet bedroom quarters upstairs.
Pending
Price cut: $19.9K (7/31)
$480,000
9611 AZALEA CIR, Garden Ridge, TX 78266
3beds
3,032sqft
Single Family Residence
Built in 1986
0.73 Acres Lot
$470,100 Zestimate®
$158/sqft
$-- HOA
What's special
Classic fireplaceFull built-in barDedicated private home officeBreathtaking great roomGuest powder roomSpacious attached two-car garageBeautifully integrated koi pond
- 83 days
- 66
- 3
Zillow last checked:
Listing updated:
Listed by:
Pete Montalvo TREC #610313 (210) 884-7631,
Keller Williams Legacy
Source: LERA MLS,MLS#: 1998702
Facts & features
Interior
Bedrooms & bathrooms
- Bedrooms: 3
- Bathrooms: 3
- Full bathrooms: 2
- 1/2 bathrooms: 1
Primary bedroom
- Features: Sitting Room, Walk-In Closet(s), Multi-Closets, Full Bath
- Level: Upper
- Area: 204
- Dimensions: 17 x 12
Bedroom 2
- Area: 132
- Dimensions: 12 x 11
Bedroom 3
- Area: 132
- Dimensions: 12 x 11
Primary bathroom
- Features: Tub/Shower Separate, Double Vanity, Soaking Tub
- Area: 91
- Dimensions: 13 x 7
Dining room
- Area: 96
- Dimensions: 12 x 8
Family room
- Area: 340
- Dimensions: 17 x 20
Kitchen
- Area: 120
- Dimensions: 12 x 10
Living room
- Area: 132
- Dimensions: 12 x 11
Office
- Area: 80
- Dimensions: 10 x 8
Heating
- Central, Electric
Cooling
- Two Central
Appliances
- Included: Range, Dishwasher
- Laundry: Lower Level, Washer Hookup, Dryer Connection
Features
- Two Living Area, Separate Dining Room, Eat-in Kitchen, Two Eating Areas, Breakfast Bar, Utility Room Inside, All Bedrooms Upstairs, High Ceilings, Ceiling Fan(s), Chandelier, Solid Counter Tops
- Flooring: Carpet, Ceramic Tile, Wood
- Has basement: No
- Has fireplace: No
- Fireplace features: Not Applicable
Interior area
- Total interior livable area: 3,032 sqft
Video & virtual tour
Property
Parking
- Total spaces: 2
- Parking features: Two Car Garage, Attached
- Attached garage spaces: 2
Features
- Levels: Two,Multi/Split
- Stories: 2
- Patio & porch: Patio, Covered, Deck
- Has spa: Yes
- Spa features: Heated, Bath
- Fencing: Privacy
Lot
- Size: 0.73 Acres
Details
- Parcel number: 200110031700
Construction
Type & style
- Home type: SingleFamily
- Property subtype: Single Family Residence
Materials
- Brick
- Foundation: Slab
- Roof: Heavy Composition
Condition
- Pre-Owned
- New construction: No
- Year built: 1986
Utilities & green energy
- Sewer: Septic
- Water: Water System
Community & HOA
Community
- Features: None
- Subdivision: Garden Ridge Estates
Location
- Region: Garden Ridge
Financial & listing details
- Price per square foot: $158/sqft
- Tax assessed value: $533,080
- Annual tax amount: $9,086
- Price range: $480K - $480K
- Date on market: 7/9/2026
- Cumulative days on market: 84 days
- Listing terms: Conventional,FHA,VA Loan,TX Vet,Cash,Investors OK
Estimated market value
$470,100
$447,000 - $494,000
$3,240/mo
Price history
| Date | Event | Price |
|---|---|---|
| 9/7/2026 | Pending sale | $480,000$158/sqft |
Source:  LERA MLS #1998702 Report a problem LERA MLS #1998702 Report a problem | ||
| 8/31/2026 | Contingent | $480,000$158/sqft |
Source: LERA MLS #1998702 Report a problem | ||
| 7/31/2026 | Price change | $480,000-4%$158/sqft |
Source: LERA MLS #1998702 Report a problem | ||
| 7/9/2026 | Listed for sale | $499,900+11.1%$165/sqft |
Source: LERA MLS #1998702 Report a problem | ||
| 7/22/2020 | Listing removed | $450,000$148/sqft |
Source: Keller Williams Legacy #1439628 Report a problem | ||
| 2/5/2020 | Listed for sale | $450,000$148/sqft |
Source: Keller Williams Legacy #1437486 Report a problem | ||
Public tax history
| Year | Property taxes | Tax assessment |
|---|---|---|
| 2025 | $3,873 -22.1% | $533,080 +0.1% |
| 2024 | $4,974 -1.5% | $532,630 -3.8% |
| 2023 | $5,050 -30.8% | $553,914 +10% |
| 2022 | $7,300 -3.1% | $503,558 +10% |
| 2021 | $7,536 +8.1% | $457,780 +7.8% |
| 2020 | $6,974 +0.2% | $424,590 +2.2% |
| 2019 | $6,962 +8.3% | $415,580 +10% |
| 2018 | $6,430 | $377,800 +3.7% |
| 2017 | -- | $364,480 +2.9% |
| 2016 | $5,946 +12.1% | $354,220 +6.7% |
| 2015 | $5,304 | $331,890 +4.4% |
| 2014 | $5,304 | $318,010 +6.7% |
| 2013 | -- | $298,140 +2.1% |
| 2012 | -- | $292,120 -0.1% |
| 2011 | -- | $292,480 +6.9% |
| 2010 | -- | $273,520 -2.8% |
| 2009 | -- | $281,360 |
| 2008 | -- | -- |
| 2007 | -- | -- |
| 2006 | -- | -- |
| 2005 | -- | -- |
| 2004 | -- | -- |
| 2003 | -- | -- |
| 2002 | -- | -- |
| 2001 | -- | -- |
| 2000 | -- | $177,090 |
Find assessor info on the county website
Monthly payment
Est. payment
Payment breakdown
Explore the cost of this home by adjusting the details. Changes won't be saved.Climate risks
Neighborhood: 78266
Nearby schools
Schools provided by the listing agent
- Elementary: Garden Ridge
- Middle: Danville Middle School
- High: Davenport
- District: Comal
Source: LERA MLS. This data may not be complete. We recommend contacting the local school district to confirm school assignments for this home.
Similar homes
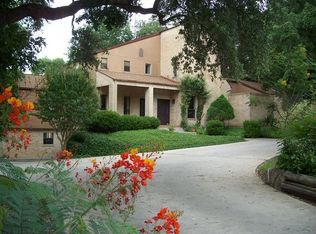
- $465,0003 bd2 ba2.6k sqft2306 Park Creek, San Antonio, TX 78259For Sale

 MLS ID #2003890, Gail Lamb TREC #568013, Keller Williams Heritage. LERA MLS
 - $515,0003 bd2 ba1.5k sqft6730 E Loop 1604 S, Adkins, TX 78101For Sale
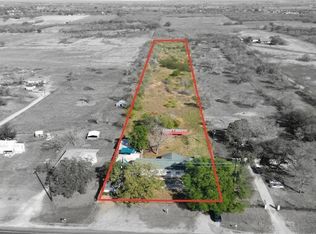 MLS ID #1951015, Robbie Moreno TREC #768238, Real Broker, LLC. LERA MLS
 - $449,9004 bd4 ba2.7k sqft2131 Oak Peak, San Antonio, TX 78259For Sale
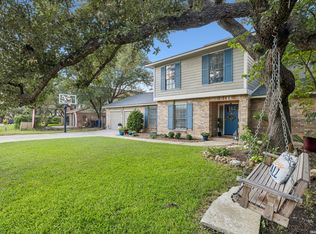 MLS ID #2016953, Emily Bailey TREC #739124, San Antonio Portfolio KW RE. LERA MLS
 - $445,0003 bd2 ba2.5k sqft27217 OKENT DR, San Antonio, TX 78260For Sale
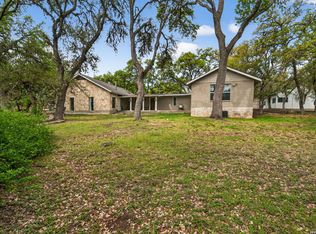 MLS ID #2013734, Norman Muller TREC #597081, Century 21 Scott Myers, REALTORS. LERA MLS
 - $435,0004 bd4 ba3.2k sqft21750 Thunder Basin, San Antonio, TX 78261For SaleMLS ID #2008151, Rebeca Minerva Gomez Galind TREC #708385, LPT Realty, LLC. LERA MLS
- $450,0004 bd3 ba3.3k sqft3635 EAGLE CANYON DR, San Antonio, TX 78247For SaleMLS ID #2002160, Judith Rodriguez TREC #532493, Keller Williams Legacy. LERA MLS
- $499,9993 bd3 ba2.3k sqft410 Susie Dr, Canyon Lake, TX 78133For SaleMLS ID #1994324, Laura Ybanez TREC #769441, Exquisite Properties, LLC. LERA MLS
- $525,0004 bd3 ba2.4k sqft26272 Romance Point, San Antonio, TX 78260For SaleMLS ID #1993266, Mike Anthony TREC #591406, RE/MAX North-San Antonio. LERA MLS
- $400,0004 bd3 ba2.5k sqft13611 Thessaly, Universal City, TX 78148For SaleMLS ID #1998771, Matthew Hurlbert TREC #610013, Texas Edge Realty. LERA MLS
- $470,0003 bd2 ba2.3k sqft18727 Surreywood, San Antonio, TX 78258For SaleMLS ID #1991632, R.J. Reyes TREC #550413, Keller Williams Heritage. LERA MLS
- $450,0004 bd3 ba2.6k sqft3318 Carnaby Creek Dr, San Antonio, TX 78247For SaleMLS ID #1973117, Michael Acosta TREC #630901, RE/MAX Associates Boerne. LERA MLS
- $499,0004 bd3 ba2.7k sqft12831 Castle George, San Antonio, TX 78230For SaleMLS ID #1997070, Cindy Baughn TREC #481825, JB Goodwin, REALTORS. LERA MLS
- $478,0005 bd4 ba2.9k sqft4 NIKITA DR, San Antonio, TX 78248For SaleMLS ID #2005579, Ryan McDaniel TREC #758274, Keller Williams Heritage. LERA MLS
- $505,0004 bd3 ba2.8k sqft1111 Venado Vista, San Antonio, TX 78216For SaleMLS ID #1923259, Diana Rosenberger TREC #443758, Trinidad Realty Partners, Inc. LERA MLS
- $504,9004 bd3 ba2.4k sqft13046 HUNTERS BREEZE ST, San Antonio, TX 78230For SaleMLS ID #2010121, Rossana Correa TREC #575866, Keller Williams City-View. LERA MLS
- $490,0004 bd3 ba3.1k sqft4619 Spotted Oak Woods, San Antonio, TX 78249For SaleMLS ID #1961511, Melissa Stagers TREC #435856, M. Stagers Realty Partners. LERA MLS
- $570,0005 bd4 ba4k sqft2802 Redsky Pass, San Antonio, TX 78259For SaleMLS ID #2013740, Ana Ahnberg TREC #808098, LPT Realty, LLC. LERA MLS
- $485,0004 bd3 ba2.3k sqft1710 Donerail St, San Antonio, TX 78248For SaleMLS ID #2011746, Shane Neal TREC #608871, eXp Realty. LERA MLS
- $450,0003 bd3 ba2.4k sqft13102 N HUNTERS CIR, San Antonio, TX 78230For SaleMLS ID #1970451, Jeremy Wells TREC #580289, Wellstone Properties. LERA MLS
- $399,4164 bd3 ba2.5k sqft511 ORACLE DR, San Antonio, TX 78260For SaleMLS ID #1998007, Karl Muno TREC #585752, Home Team of America. LERA MLS
