Skip main navigation
Closed
  • $220,000

    9611 Blue Jay Ct, Ladson, SC 29456

    2beds
    913sqft
    Duplex
    Built in 1986
    -- sqft lot
    $-- Zestimate®
    $241/sqft
    $1,373 Estimated rent

    Home value

    Not available

    Estimated sales range

    Not available

    $1,373/mo

    Zestimate® history
    Loading
    Loading...

    Owner options

    List your home for rent

    $1,373/mo

    Rent Zestimate®

    Find your next renter with Zillow Rental Manager. Plus, with online applications, you can quickly screen prospective tenants – for free.

    Learn more

    $1,373/mo

    Rent Zestimate®

    Refinance and save

    $1,318/mo

    Est. payment

    Refinancing to a lower rate could help reduce your monthly payments and save thousands over the life of the loan.

    See today's rates

    $1,318/mo

    Est. payment

    Explore your selling options

    Work with a Zillow partner agent

    Leverage their expertise and Zillow's premium Showcase listings to get your home seen by more buyers.

    Get started

    List with your own agent

    Get your home in front of millions of buyers by listing it on Zillow.

    Learn how to do it

    Sell it yourself

    Take full control of how buyers see your home on Zillow by listing For Sale by Owner (FSBO).

    List your home

    What's special

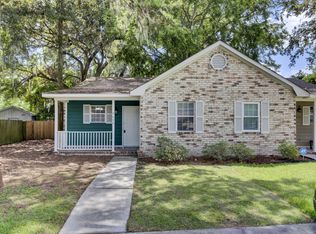
    One side of duplex recently updated to include new carpet, new electric range, new sliding glass door, 3 new windows, new interior doors and hardware, freshly painted walls. Fireplace and chimney cleaned and inspected and ready for those warm winter fires. Patio and porch furniture convey with sale. Located in convenient Oakbrook area close to Summerville Medical Hospital, medical offices, restaurants and shopping. Close to Palmetto Commerce Parkway industries.

    Zillow last checked:

    Listing updated:

    Listed by:

    Doris Dean Realty

    Bought with:

    Coldwell Banker Realty

    Source: CTMLS,MLS#: 23021400MLS Logo

    Facts & features

    Interior

    Bedrooms & bathrooms
    • Bedrooms: 2
    • Bathrooms: 2
    • Full bathrooms: 2
    Heating
    • Heat Pump
    Cooling
    • Central Air
    Appliances
    • Laundry: Electric Dryer Hookup, Washer Hookup
    Features
    • Ceiling - Blown, Ceiling - Cathedral/Vaulted, Entrance Foyer
    • Flooring: Carpet, Vinyl
    • Doors: Some Thermal Door(s)
    • Windows: Some Thermal Wnd/Doors, Window Treatments
    • Number of fireplaces: 1
    • Fireplace features: Living Room, One, Wood Burning
    Interior area
    • Total structure area: 913
    • Total interior livable area: 913 sqft

    Property

    Parking
    • Parking features: Off Street
    Features
    • Levels: One
    • Stories: 1
    • Entry location: Ground Level
    • Patio & porch: Patio, Front Porch
    • Fencing: Partial
    Lot
    • Size: 4,791 sqft
    • Dimensions: 54' x 106' x 20' x 123'18'
    • Features: Cul-De-Sac
    Details
    • Parcel number: 1541407063000

    Construction

    Type & style
    • Home type: MultiFamily
    • Property subtype: Duplex
    • Attached to another structure: Yes
    Materials
    • Brick Veneer
    • Foundation: Slab
    • Roof: Asphalt
    Condition
    • New construction: No
    • Year built: 1986

    Utilities & green energy

    • Sewer: Public Sewer
    • Water: Public
    • Utilities for property: Dominion Energy, Dorchester Cnty Water and Sewer Dept, Summerville CPW

    Community & neighborhood

    Security
    • Security features: Security System
    Location
    • Region: Ladson
    • Subdivision: Avenue of Oaks

    Other

    Other facts
    • Listing terms: Cash,Conventional,FHA,VA Loan

    Price history

    DateEventPrice
    8/5/2025Listing removed$1,595$2/sqft
    Source: Zillow Rentals Report a problem
    7/29/2025Listed for rent$1,595$2/sqft
    Source: Zillow Rentals Report a problem
    7/29/2025Listing removed$1,595$2/sqft
    Source: Zillow Rentals Report a problem
    7/14/2025Price change$1,595-5.9%$2/sqft
    Source: Zillow Rentals Report a problem
    7/7/2025Price change$1,695-0.3%$2/sqft
    Source: Zillow Rentals Report a problem
    6/12/2025Listed for rent$1,700-2.9%$2/sqft
    Source: Zillow Rentals Report a problem
    5/17/2025Listing removed$1,750$2/sqft
    Source: Zillow Rentals Report a problem
    1/29/2025Listed for rent$1,750$2/sqft
    Source: Zillow Rentals Report a problem
    4/30/2024Sold$220,000-4.3%$241/sqft
    Source: CTMLS #23021400 Report a problem
    3/20/2024Contingent$230,000$252/sqft
    Source: CTMLS #23021400 Report a problem
    1/29/2024Price change$230,000-4.2%$252/sqft
    Source: CTMLS #23021400 Report a problem
    9/16/2023Listed for sale$240,000$263/sqft
    Source: CTMLS #23021400 Report a problem

    Public tax history

    YearProperty taxesTax assessment
    2024$524 -57.5%$13,247 +132.2%
    2023$1,234 +0.5%$5,705
    2022$1,228 $5,705
    2021$1,228 $5,705
    2020-- $5,705 0%
    2019$1,135 $5,706 +119.5%
    2018$1,135 +17.3%$2,600
    2017$968 $2,600
    2016$968 $2,600
    2015-- $2,600 -96%
    2014-- $64,745 +1568.7%
    2013$1,351 $3,880
    2012-- $3,880
    2011-- $3,880
    2010-- $3,880 +14.8%
    2009-- $3,380
    2008-- $3,380
    2007-- $3,380
    2005-- $3,380 +32%
    2004-- $2,560
    2003-- $2,560
    2002-- $2,560
    2001-- $2,560

    Find assessor info on the county website

    Neighborhood: 29456

    Nearby schools

    GreatSchools rating
    Schools provided by the listing agent
    • Elementary: Joseph Pye
    • Middle: Oakbrook
    • High: Ashley Ridge

    Source: CTMLS. This data may not be complete. We recommend contacting the local school district to confirm school assignments for this home.

    Get pre-qualified for a loan
    At Zillow Home Loans, we can pre-qualify you in as little as 5 minutes with no impact to your credit score.

    An equal housing lender. NMLS #10287.