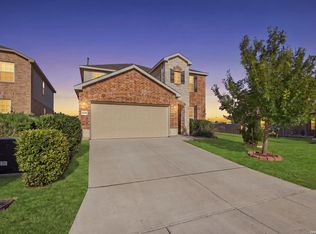
Welcome to this beautiful 4-bedroom, 2-bath home in the highly sought-after Brycewood community! Featuring an open-concept layout, spacious living areas, and a modern kitchen with granite countertops, this home is perfect for everyday living and entertaining. The primary suite includes a full bath and an upgraded walk-in closet system. Additional highlights include updated flooring and a brand-new privacy fence surrounding the backyard-ideal for relaxing or hosting guests. Conveniently located near shopping, dining, and area schools.
For sale
$300,000
9611 Bricewood Oak, San Antonio, TX 78254
4beds
1,778sqft
Single Family Residence
Built in 2016
4,965 Square Feet Lot
$296,300 Zestimate®
$169/sqft
$29/mo HOA
What's special
Updated flooringUpgraded walk-in closet systemOpen-concept layout
- 5 hours
- 58
- 11
Zillow last checked:
Listing updated:
Listed by:
Alexandra Fernandez TREC #829764 (512) 817-8798,
The Extra Mile Realty Group LLC
Source: LERA MLS,MLS#: 2015294
Facts & features
Interior
Bedrooms & bathrooms
- Bedrooms: 4
- Bathrooms: 2
- Full bathrooms: 2
Primary bedroom
- Features: Walk-In Closet(s), Ceiling Fan(s), Full Bath
- Area: 192
- Dimensions: 12 x 16
Bedroom 2
- Area: 100
- Dimensions: 10 x 10
Bedroom 3
- Area: 110
- Dimensions: 10 x 11
Bedroom 4
- Area: 90
- Dimensions: 10 x 9
Primary bathroom
- Features: Tub/Shower Combo
- Area: 120
- Dimensions: 10 x 12
Kitchen
- Area: 150
- Dimensions: 10 x 15
Living room
- Area: 144
- Dimensions: 12 x 12
Heating
- Central, Electric
Cooling
- Central Air
Appliances
- Included: Refrigerator, Dishwasher
- Laundry: Washer Hookup, Dryer Connection
Features
- One Living Area, Master Downstairs, Ceiling Fan(s)
- Flooring: Other
- Windows: Window Coverings
- Has basement: No
- Has fireplace: No
- Fireplace features: Not Applicable
Interior area
- Total interior livable area: 1,778 sqft
Property
Parking
- Total spaces: 2
- Parking features: Two Car Garage, Garage Door Opener
- Garage spaces: 2
Features
- Levels: One
- Stories: 1
- Pool features: None
Lot
- Size: 4,965 Square Feet
Details
- Parcel number: 044500220120
Construction
Type & style
- Home type: SingleFamily
- Property subtype: Single Family Residence
Materials
- Brick
- Foundation: Slab
- Roof: Composition
Condition
- Pre-Owned
- New construction: No
- Year built: 2016
Details
- Builder name: M/I Homes
Community & HOA
Community
- Features: Playground, Jogging Trails
- Subdivision: Bricewood
HOA
- Has HOA: Yes
- HOA fee: $350 annually
- HOA name: BRICEWOOD
Location
- Region: Helotes
Financial & listing details
- Price per square foot: $169/sqft
- Tax assessed value: $333,240
- Annual tax amount: $6,562
- Price range: $300K - $300K
- Date on market: 9/9/2026
- Cumulative days on market: 2 days
- Listing terms: Conventional,FHA,VA Loan,Cash
Estimated market value
$296,300
$281,000 - $311,000
$1,875/mo
Price history
| Date | Event | Price |
|---|---|---|
| 9/9/2026 | Listed for sale | $300,000+0.3%$169/sqft |
Source:  LERA MLS #2015294 Report a problem LERA MLS #2015294 Report a problem | ||
| 7/19/2025 | Listing removed | $299,000$168/sqft |
Source: LERA MLS #1874892 Report a problem | ||
| 6/11/2025 | Listed for sale | $299,000-4.8%$168/sqft |
Source: LERA MLS #1874892 Report a problem | ||
| 6/10/2025 | Listing removed | $314,000$177/sqft |
Source: LERA MLS #1851051 Report a problem | ||
| 5/7/2025 | Price change | $314,000-1.6%$177/sqft |
Source: LERA MLS #1851051 Report a problem | ||
| 4/9/2025 | Price change | $319,000-0.3%$179/sqft |
Source: LERA MLS #1851051 Report a problem | ||
| 3/19/2025 | Listed for sale | $320,000+26.5%$180/sqft |
Source: LERA MLS #1851051 Report a problem | ||
| 2/12/2025 | Listing removed | $1,950$1/sqft |
Source: Zillow Rentals Report a problem | ||
| 1/22/2025 | Listed for rent | $1,950-15.2%$1/sqft |
Source: Zillow Rentals Report a problem | ||
| 1/2/2025 | Listing removed | $2,300$1/sqft |
Source: Zillow Rentals Report a problem | ||
| 12/3/2024 | Listed for rent | $2,300$1/sqft |
Source: Zillow Rentals Report a problem | ||
| 6/23/2020 | Listing removed | $252,900$142/sqft |
Source: Coldwell Banker D'Ann Harper #1444985 Report a problem | ||
| 6/23/2020 | Listed for sale | $252,900$142/sqft |
Source: Coldwell Banker D'Ann Harper #1444985 Report a problem | ||
| 6/18/2020 | Sold | -- |
Source: LERA MLS #1444985 Report a problem | ||
| 6/8/2020 | Pending sale | $252,900$142/sqft |
Source: Coldwell Banker D'Ann Harper #1444985 Report a problem | ||
| 3/12/2020 | Listed for sale | $252,900$142/sqft |
Source: Coldwell Banker D'Ann Harper #1444985 Report a problem | ||
Public tax history
| Year | Property taxes | Tax assessment |
|---|---|---|
| 2025 | $5,059 -22.9% | $333,240 +4.5% |
| 2024 | $6,562 | $318,830 -5.4% |
| 2023 | -- | $336,980 +4.8% |
| 2022 | $7,236 +34% | $321,500 +30.2% |
| 2021 | $5,400 | $246,840 +2.5% |
| 2020 | $5,400 -1.6% | $240,720 +5.3% |
| 2019 | $5,488 | $228,600 +2.7% |
| 2018 | $5,488 +127.1% | $222,650 +127.8% |
| 2017 | $2,416 | $97,730 +317.6% |
| 2016 | -- | $23,400 |
Find assessor info on the county website
Monthly payment
Est. payment
Payment breakdown
Explore the cost of this home by adjusting the details. Changes won't be saved.Climate risks
Neighborhood: 78254
Nearby schools
Schools provided by the listing agent
- Elementary: Fields
- Middle: Folks
- High: Harlan Hs
- District: Northside
Source: LERA MLS. This data may not be complete. We recommend contacting the local school district to confirm school assignments for this home.
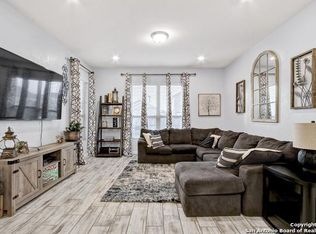

Similar homes
- $285,0004 bd3 ba2k sqft11903 Horse Cyn, San Antonio, TX 78254For Sale
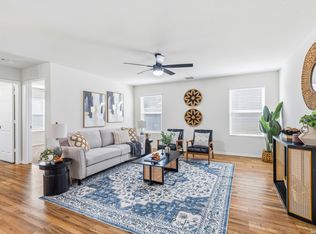
 MLS ID #2010869, Dominique Sapp TREC #727596, Real Broker, LLC. LERA MLS
 - $310,0004 bd3 ba2.5k sqft11935 Curtis, San Antonio, TX 78254For Sale
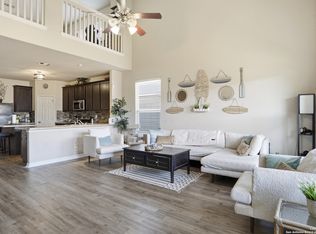 MLS ID #1917007, Allen Lu TREC #634209, Adapt Realty Group. LERA MLS
 - $319,0003 bd2 ba1.6k sqft8806 White Crown, San Antonio, TX 78254For Sale
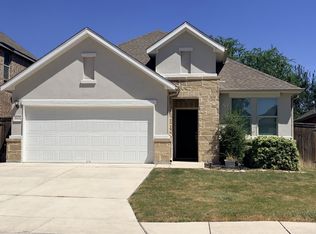 MLS ID #1932842, Amy Moya TREC #841607, Coldwell Banker D'Ann Harper, REALTOR. LERA MLS
 - $347,0004 bd3 ba2.6k sqft10118 Cowboy Ln, San Antonio, TX 78254For Sale
 MLS ID #2010803, Kate Herbold TREC #697723, Real Broker, LLC. LERA MLS
 - $280,0003 bd3 ba1.9k sqft11019 Arabian Palm, San Antonio, TX 78254For SaleMLS ID #2007604, Sandra Rangel TREC #579513, Real Broker, LLC. LERA MLS
- $314,9004 bd2 ba1.8k sqft8750 FISCHER FLS, San Antonio, TX 78254For SaleMLS ID #1997134, Sandra Rangel TREC #579513, Real Broker, LLC. LERA MLS
- $295,0003 bd3 ba2.2k sqft9610 Baytown Coast, San Antonio, TX 78254For SaleMLS ID #2007211, Hannah Kerr TREC #737794, Coldwell Banker D'Ann Harper. LERA MLS
- $289,9004 bd2 ba1.8k sqft6447 Aj Lane, San Antonio, TX 78252For SaleMLS ID #2014758, Alicia Vo TREC #685291, Real Broker, LLC. LERA MLS
- $400,0004 bd3 ba2.4k sqft8225 Lajitas Bnd, San Antonio, TX 78254For SaleMLS ID #2014474, Jose Camargo TREC #652380, eXp Realty. LERA MLS
- $325,0004 bd3 ba2.4k sqft13307 Pecos Parke, San Antonio, TX 78254For SaleMLS ID #1959272, Belinda Saldana TREC #718077, AXIS Brokerage. LERA MLS
- $359,5004 bd3 ba2.6k sqft11926 BRISCOE RNCH, San Antonio, TX 78254For SaleMLS ID #1999110, Angelica Erosa De Perez TREC #708336, Resi Realty, LLC. LERA MLS
- $400,0004 bd3 ba2.4k sqft9031 La Junta, San Antonio, TX 78254For SaleMLS ID #2010892, Dayton Schrader TREC #312921, eXp Realty. LERA MLS
- $339,9005 bd3 ba2.5k sqft9006 Jersey Stone, San Antonio, TX 78254For SaleMLS ID #1966427, Wisam Baraz TREC #680526, Keller Williams Heritage. LERA MLS
- $389,9994 bd4 ba2.3k sqft11723 Bricewood Hts, San Antonio, TX 78254For SaleMLS ID #2002967, Shane Neal TREC #608871, eXp Realty. LERA MLS
- $349,9993 bd3 ba2.3k sqft8624 Dove Pass, San Antonio, TX 78254For SaleMLS ID #2008054, Sebastiano Formica TREC #693859, eXp Realty. LERA MLS
- $285,0003 bd2 ba1.4k sqft5221 Scoria, San Antonio, TX 78253For SaleMLS ID #2012674, Viviana Flores TREC #787392, Keller Williams City-View. LERA MLS
- $289,0003 bd2 ba1.8k sqft13870 CHESTER KNL, San Antonio, TX 78253For SaleMLS ID #1992730, Josue Gallardo TREC #624913, Keller Williams City-View. LERA MLS
- $329,9003 bd2 ba1.5k sqft7823 Harvest Bay, San Antonio, TX 78253Active
 MLS ID #8428718, Lynnanne Nicely, Competitive Edge Realty LLC. Unlock MLS
 - $359,0004 bd3 ba2.5k sqft12918 Lilly Pass, San Antonio, TX 78254For SaleMLS ID #1958884, Nichole Eckmann TREC #636551, eXp Realty. LERA MLS
- $394,9904 bd4 ba2.4k sqft10618 Briceway Ace, San Antonio, TX 78254For SaleMLS ID #1970270, Venessa Garza TREC #754710, LPT Realty, LLC. LERA MLS
