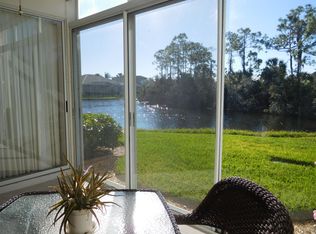
This DESIRABLE and SOUGHT after 2nd floor Abbey model in gated Stoneybrook Golf and Country Club.. NOW can be yours! This is the largest model available featuring 2 bedrooms, 2 baths with a roomy DEN that is sure to please with loads of natural light through-out as there are windows in every room, and is situated at the end of the building! Front screened lanai is newly tiled and has a built-in corner cabinet for extra storage. Kitchen is updated with quartz counters, a dry bar, SS appliances, subway tile backsplash and charming ship lap details. Condo is tiled throughout for easy living, updated lighting, ceiling fans and 5 1/2 inch baseboards tie this impressive condo together. Master en-suite bathroom is an inviting retreat with an updated, expansive tiled walk-in shower, quartz dual sink vanity and linen closet. Master bedroom enjoys 2 walk-in closets and a glass sliding door to yet another lanai that is glassed in for extra living space all year round! Bask in the peaceful, and PRIVATE view of the preserve and all the abundant nature. Great room is airy with vaulted ceilings and a designer barn door with a hidden extra closet. Den/office is a valuable flex space that can be used for guests, craft room.. you decide! 2nd full bath enjoys an exquisite wood and stone raised vanity and tub/shower combo. Guest bedroom boasts another walk-in closet for more storage. There is a dedicated laundry room with shelving and full size washer/dryer. Condo has a deeded 1 car garage with plenty of room for your car, beach toys and sports gear. Walk out your front door to your own heated community pool and screened in deck area to visit with neighbors and enjoy the sunshine. Stoneybrook Golf and Country Club is an established community with top-notch amenities that include an 18 hole Arthur Hills designed golf course, lighted Har Tru tennis/pickleball facilities, well-stocked pro-shop, bocce court, an additional heated pool and spa, full service restaurant/bar/meeting rooms, well-equipped fitness center, yoga/dance room, sharing library, walking/biking trails, fishing spots, and loads of planned activities! Stoneybrook is a prime location close to the Legacy Trail, minutes to area beaches, shopping, the arts, restaurants and all Sarasota and Venice has to offer! Come and discover Florida living at its finest!
Sold for $410,000
$410,000
9611 CASTLE POINT DRIVE #921, SARASOTA, FL 34238
2beds
1,661sqft
Condominium
Built in 1995
-- sqft lot
$362,800 Zestimate®
$247/sqft
$5,630 Estimated rent
Home value
$362,800
$337,000 - $392,000
$5,630/mo
Zestimate® history
Owner options
List your home for rent
$5,630/mo
Rent Zestimate®
Find your next renter with Zillow Rental Manager. Plus, with online applications, you can quickly screen prospective tenants – for free.
$5,630/mo
Rent Zestimate®
Refinance and save
$3,768/mo
Est. payment
Refinancing to a lower rate could help reduce your monthly payments and save thousands over the life of the loan.
$3,768/mo
Est. payment
Explore your selling options
Work with a Zillow partner agent
Leverage their expertise and Zillow's premium Showcase listings to get your home seen by more buyers.
Get startedList with your own agent
Get your home in front of millions of buyers by listing it on Zillow.
Learn how to do itSell it yourself
Take full control of how buyers see your home on Zillow by listing For Sale by Owner (FSBO).
List your homeWhat's special
Heated poolWell-equipped fitness centerRoomy denVaulted ceilingsSharing libraryFishing spotsPrivate view
Zillow last checked:
Listing updated:
Listed by:
Julie Froeschle 941-228-6405,
BERKSHIRE HATHAWAY HOMESERVICE 941-556-2150
Bought with:
Cheryl Santelli, 3092756
PEPPERTREE BAY REALTY INC
Eliza Miller, 3336382
PEPPERTREE BAY REALTY INC
Source: Stellar MLS,MLS#: A4588702 Originating MLS: Sarasota - Manatee
Originating MLS: Sarasota - Manatee
Facts & features
Interior
Bedrooms & bathrooms
- Bedrooms: 2
- Bathrooms: 2
- Full bathrooms: 2
Rooms
- Room types: Den/Library/Office, Utility Room
Primary bedroom
- Level: First
- Dimensions: 16x12
Bedroom 2
- Level: First
- Dimensions: 13x10.8
Balcony porch lanai
- Level: First
- Dimensions: 16.6x10
Balcony porch lanai
- Level: First
- Dimensions: 13.6x10.6
Den
- Level: First
- Dimensions: 15.3x12
Dinette
- Level: First
- Dimensions: 8.6x6.6
Great room
- Level: First
- Dimensions: 15x24.6
Kitchen
- Level: First
- Dimensions: 10.6x13
Heating
- Central
Cooling
- Central Air
Appliances
- Included: Dishwasher, Disposal, Dryer, Electric Water Heater, Microwave, Range, Refrigerator, Washer
- Laundry: Inside, Laundry Room
Features
- Built-in Features, Cathedral Ceiling(s), Ceiling Fan(s), Eating Space In Kitchen, High Ceilings, Living Room/Dining Room Combo, Primary Bedroom Main Floor, Open Floorplan, Stone Counters, Vaulted Ceiling(s), Walk-In Closet(s)
- Flooring: Tile
- Doors: Outdoor Grill, Outdoor Shower, Sliding Doors
- Has fireplace: No
Interior area
- Total structure area: 1,988
- Total interior livable area: 1,661 sqft
Property
Parking
- Total spaces: 1
- Parking features: Deeded, Garage Door Opener, Guest, Open
- Garage spaces: 1
- Has uncovered spaces: Yes
Features
- Levels: One
- Stories: 1
- Patio & porch: Covered, Enclosed, Front Porch, Rear Porch, Screened
- Exterior features: Irrigation System, Lighting, Other, Outdoor Grill, Outdoor Shower, Private Mailbox, Rain Gutters, Sidewalk
- Pool features: Gunite, Heated, In Ground, Lighting, Outside Bath Access
- Has spa: Yes
- Spa features: Heated, In Ground
- Has view: Yes
- View description: Garden, Park/Greenbelt, Trees/Woods
Lot
- Features: Conservation Area, In County
- Residential vegetation: Mature Landscaping, Trees/Landscaped
Details
- Additional structures: Other
- Parcel number: 0135111019
- Zoning: RSF2
- Special conditions: None
Construction
Type & style
- Home type: Condo
- Property subtype: Condominium
Materials
- Cement Siding, Stucco
- Foundation: Slab
- Roof: Shingle
Condition
- New construction: No
- Year built: 1995
Utilities & green energy
- Sewer: Public Sewer
- Water: Canal/Lake For Irrigation, Public
- Utilities for property: Public, Sewer Connected, Sprinkler Recycled, Street Lights, Underground Utilities, Water Connected
Community & HOA
Community
- Features: Association Recreation - Owned, Buyer Approval Required, Clubhouse, Deed Restrictions, Fitness Center, Gated Community - No Guard, Golf, Irrigation-Reclaimed Water, Pool, Restaurant, Sidewalks
- Security: Gated Community
- Pet fee: $0 monthly
- Subdivision: STONEYBROOK FAIRWAY VERANDAS 1
HOA
- Has HOA: No
- Amenities included: Clubhouse, Fence Restrictions, Fitness Center, Gated, Golf Course, Maintenance, Pickleball Court(s), Pool, Recreation Facilities, Spa/Hot Tub, Tennis Court(s), Trail(s)
- Services included: Community Pool, Reserve Fund, Insurance, Maintenance Structure, Maintenance Grounds, Manager, Pest Control, Private Road, Recreational Facilities, Sewer, Trash, Water
- HOA fee: $1,108 monthly
- HOA name: Jim Markel
- HOA phone: 941-444-7090
- Second HOA name: Stoneybrook Golf&CC
Location
- Region: Sarasota
Financial & listing details
- Price per square foot: $247/sqft
- Tax assessed value: $330,300
- Annual tax amount: $4,161
- Date on market: 11/11/2023
- Cumulative days on market: 92 days
- Listing terms: Cash,Conventional
- Ownership: Fee Simple
- Total actual rent: 0
- Road surface type: Paved
Price history
| Date | Event | Price |
|---|---|---|
| 3/27/2024 | Sold | $410,000-1.2%$247/sqft |
Source:  Stellar MLS #A4588702 Report a problem Stellar MLS #A4588702 Report a problem | ||
| 2/11/2024 | Pending sale | $415,000$250/sqft |
Source: Stellar MLS #A4588702 Report a problem | ||
| 2/7/2024 | Price change | $415,000-5.5%$250/sqft |
Source: Stellar MLS #A4588702 Report a problem | ||
| 1/8/2024 | Price change | $439,000-2.4%$264/sqft |
Source: Stellar MLS #A4588702 Report a problem | ||
| 11/14/2023 | Price change | $449,900-2.2%$271/sqft |
Source: Stellar MLS #A4588702 Report a problem | ||
| 11/11/2023 | Listed for sale | $460,000+53.3%$277/sqft |
Source: Stellar MLS #A4588702 Report a problem | ||
| 2/16/2021 | Sold | $300,000+28.8%$181/sqft |
Source: Public Record Report a problem | ||
| 2/7/2020 | Sold | $233,000-2.5%$140/sqft |
Source: Public Record Report a problem | ||
| 2/4/2020 | Listed for sale | $239,000$144/sqft |
Source: Premier Sotheby's International Realty #A4435763 Report a problem | ||
| 12/2/2019 | Pending sale | $239,000$144/sqft |
Source: Premier Sotheby's International Realty #A4435763 Report a problem | ||
| 10/1/2019 | Price change | $239,000-4%$144/sqft |
Source: Premier Sotheby's International Realty #A4435763 Report a problem | ||
| 7/25/2019 | Price change | $249,000-3.9%$150/sqft |
Source: Premier Sotheby's International Realty #A4435763 Report a problem | ||
| 6/26/2019 | Price change | $259,000-3.7%$156/sqft |
Source: Premier Sotheby's International Realty #A4435763 Report a problem | ||
| 5/10/2019 | Listed for sale | $269,000-6.4%$162/sqft |
Source: PREMIER SOTHEBYS INTL REALTY #A4435763 Report a problem | ||
| 8/24/2017 | Listing removed | $287,500$173/sqft |
Source: Premier Sotheby's International Realty #A4183596 Report a problem | ||
| 4/12/2017 | Listed for sale | $287,500+8.9%$173/sqft |
Source: Premier Sotheby's International Realty #A4183596 Report a problem | ||
| 4/17/2015 | Sold | $264,000+77.8%$159/sqft |
Source: Public Record Report a problem | ||
| 10/2/1997 | Sold | $148,500+1.1%$89/sqft |
Source: Public Record Report a problem | ||
| 10/4/1995 | Sold | $146,900$88/sqft |
Source: Public Record Report a problem | ||
Public tax history
| Year | Property taxes | Tax assessment |
|---|---|---|
| 2025 | $4,526 +6.4% | $330,300 -5% |
| 2024 | $4,253 -0.6% | $347,700 -1.9% |
| 2023 | $4,277 +2.8% | $354,423 +3% |
| 2022 | $4,161 +30.1% | $344,100 +54.4% |
| 2021 | $3,197 +11.5% | $222,900 +15.6% |
| 2020 | $2,867 -4.6% | $192,800 -6.9% |
| 2019 | $3,005 | $207,200 -4.1% |
| 2018 | $3,005 -2.9% | $216,000 -8.8% |
| 2017 | $3,095 +39.6% | $236,900 +5.2% |
| 2016 | $2,217 | $225,200 +7.5% |
| 2015 | $2,217 | $209,500 +25% |
| 2014 | $2,217 +0.3% | $167,600 |
| 2013 | $2,210 -18% | $167,600 -18.4% |
| 2012 | $2,696 +4.6% | $205,485 +3% |
| 2011 | $2,577 -23.6% | $199,500 -8.5% |
| 2010 | $3,374 -2.1% | $218,000 -8.5% |
| 2009 | $3,445 | $238,300 -1.1% |
| 2008 | $3,445 -14.1% | $240,900 -15.2% |
| 2007 | $4,010 | $284,100 -5.9% |
| 2006 | -- | $302,000 +20% |
| 2005 | -- | $251,687 +19% |
| 2004 | $3,487 +65.5% | $211,500 +53.6% |
| 2003 | $2,107 +1.7% | $137,716 +2.4% |
| 2002 | $2,071 +11.9% | $134,488 +1.6% |
| 2001 | $1,850 +3.4% | $132,370 +3% |
| 2000 | $1,790 | $128,515 |
Find assessor info on the county website
Neighborhood: Palmer Ranch
Nearby homes
- $356,3002 bd2 ba1.6k sqft9601 Castle Point Dr UNIT 811, Sarasota, FL 34238Off Market
- $269,9002 bd2 ba1.3k sqft9601 Castle Point Dr UNIT 812, Sarasota, FL 34238Off Market
- $302,1002 bd2 ba1.4k sqft9601 Castle Point Dr UNIT 813, Sarasota, FL 34238Off Market

- $299,5002 bd2 ba1.4k sqft9601 Castle Point Dr UNIT 814, Sarasota, FL 34238Off Market
- $310,0002 bd2 ba1.3k sqft9601 Castle Point Dr #815-8, Sarasota, FL 34238Sold
- $361,3003 bd2 ba1.6k sqft9601 Castle Point Dr #816-8, Sarasota, FL 34238Off Market
- $276,9002 bd2 ba1.3k sqft9601 Castle Point Dr UNIT 822, Sarasota, FL 34238Off Market
- $320,6002 bd2 ba1.4k sqft9601 Castle Point Dr UNIT 823, Sarasota, FL 34238Off Market
- $285,0002 bd2 ba1.4k sqft9601 Castle Point Dr #824-8, Sarasota, FL 34238Off Market
Nearby schools
GreatSchools rating
- 8/10Laurel Nokomis SchoolGrades: PK-8Distance: 6 mi
- 7/10Venice Senior High SchoolGrades: 9-12Distance: 8.4 mi
Get a cash offer in 3 minutes
Find out how much your home could sell for in as little as 3 minutes with a no-obligation cash offer.
Estimated market value
$362,800
Get a cash offer in 3 minutes
Find out how much your home could sell for in as little as 3 minutes with a no-obligation cash offer.
Estimated market value
$362,800
- Florida
- Sarasota County
- Sarasota
- 34238
- Palmer Ranch
- 9611 CASTLE POINT DRIVE Unit 921
Nearby cities
Nearby neighborhoods
Nearby zip codes
Other Sarasota Topics
