Skip main navigation
Sold for $92,000
  • $92,000

    9611 Celia Berryhill Rd, Okmulgee, OK 74447

    2beds
    1,824sqft
    Single Family Residence
    Built in 1996
    1.25 Acres Lot
    $92,600 Zestimate®
    $50/sqft
    $1,187 Estimated rent

    Home value

    $92,600

    Estimated sales range

    Not available

    $1,187/mo

    Zestimate® history
    Loading
    Loading...

    Owner options

    List your home for rent

    $1,187/mo

    Rent Zestimate®

    Find your next renter with Zillow Rental Manager. Plus, with online applications, you can quickly screen prospective tenants – for free.

    Learn more

    $1,187/mo

    Rent Zestimate®

    Refinance and save

    $442/mo

    Est. payment

    Refinancing to a lower rate could help reduce your monthly payments and save thousands over the life of the loan.

    See today's rates

    $442/mo

    Est. payment

    Explore your selling options

    Work with a Zillow partner agent

    Leverage their expertise and Zillow's premium Showcase listings to get your home seen by more buyers.

    Get started

    List with your own agent

    Get your home in front of millions of buyers by listing it on Zillow.

    Learn how to do it

    Sell it yourself

    Take full control of how buyers see your home on Zillow by listing For Sale by Owner (FSBO).

    List your home

    What's special

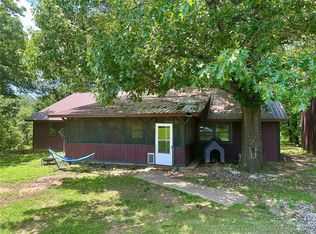
    * CASH ONLY * This house has SO much potential. A little elbow grease and some minor cosmetic repairs, and it will be a whole different house! Part of the living room could be converted into a third bedroom. The kitchen is enormous, and there are 2 storage buildings and a large 30'x30' shop with electric. The property sits on 1.25 acres in Preston schools.

    Zillow last checked:

    Listing updated:

    Listed by:

    Lisa Goulet 918-992-9268,

    Nassau Ridge Realty

    Bought with:

    Miranda Foster, 206942

    C21/First Choice Realty

    Source: MLS Technology, Inc.,MLS#: 2545918MLS LogoOriginating MLS: MLS Technology

    Facts & features

    Interior

    Bedrooms & bathrooms
    • Bedrooms: 2
    • Bathrooms: 1
    • Full bathrooms: 1
    Primary bedroom
    • Description: Master Bedroom,Walk-in Closet
    • Level: First
    Bedroom
    • Description: Bedroom,Walk-in Closet
    • Level: First
    Bathroom
    • Description: Hall Bath,Bathtub,Full Bath
    • Level: First
    Kitchen
    • Description: Kitchen,Eat-In
    • Level: First
    Living room
    • Description: Living Room,Fireplace
    • Level: First
    Office
    • Description: Office,
    • Level: First
    Utility room
    • Description: Utility Room,Inside,Separate
    • Level: First
    Heating
    • Central, Electric
    Cooling
    • Central Air
    Appliances
    • Included: Dryer, Dishwasher, Electric Water Heater, Oven, Range, Washer
    • Laundry: Washer Hookup, Electric Dryer Hookup
    Features
    • Laminate Counters, None, Electric Oven Connection, Electric Range Connection
    • Flooring: Carpet, Hardwood, Tile
    • Windows: Vinyl
    • Basement: None
    • Number of fireplaces: 1
    • Fireplace features: Wood Burning
    Interior area
    • Total structure area: 1,824
    • Total interior livable area: 1,824 sqft

    Property

    Parking
    • Total spaces: 3
    • Parking features: Boat, Detached, Garage, RV Access/Parking, Shelves, Workshop in Garage
    • Garage spaces: 3
    Accessibility
    • Accessibility features: Accessible Entrance
    Features
    • Levels: One
    • Stories: 1
    • Patio & porch: Covered, Patio, Porch
    • Exterior features: Gravel Driveway, None
    • Pool features: None
    • Fencing: None
    Lot
    • Size: 1.25 Acres
    • Features: Mature Trees
    Details
    • Additional structures: Shed(s), Workshop
    • Parcel number: 00001514N12EA10000

    Construction

    Type & style
    • Home type: SingleFamily
    • Property subtype: Single Family Residence
    Materials
    • Wood Siding, Wood Frame
    • Foundation: Slab
    • Roof: Metal
    Condition
    • Year built: 1996

    Utilities & green energy

    • Sewer: Septic Tank
    • Water: Rural
    • Utilities for property: Electricity Available, Phone Available, Water Available

    Community & HOA

    Community
    • Security: Storm Shelter
    • Subdivision: Okmulgee Co Unplatted
    HOA
    • Has HOA: No
    Location
    • Region: Okmulgee

    Financial & listing details

    • Price per square foot: $50/sqft
    • Tax assessed value: $107,681
    • Annual tax amount: $1,081
    • Date on market: 11/4/2025
    • Cumulative days on market: 169 days

    Price history

    DateEventPrice
    6/11/2026Sold$92,000-8%$50/sqft
    Source: MLS Technology, Inc. #2545918 Report a problem
    4/23/2026Pending sale$100,000$55/sqft
    Source: MLS Technology, Inc. #2545918 Report a problem
    4/15/2026Price change$100,000-24.2%$55/sqft
    Source: MLS Technology, Inc. #2545918 Report a problem
    3/31/2026Price change$132,000-1.4%$72/sqft
    Source: MLS Technology, Inc. #2545918 Report a problem
    2/27/2026Price change$133,900-0.1%$73/sqft
    Source: MLS Technology, Inc. #2545918 Report a problem
    1/30/2026Price change$134,000-3.6%$73/sqft
    Source: MLS Technology, Inc. #2545918 Report a problem
    11/25/2025Price change$139,000-12.6%$76/sqft
    Source: MLS Technology, Inc. #2545918 Report a problem
    11/4/2025Listed for sale$159,000+112.3%$87/sqft
    Source: MLS Technology, Inc. #2545918 Report a problem
    9/26/2012Listing removed$74,900$41/sqft
    Source: Keller Williams - Tulsa Metro #1227018 Report a problem
    9/13/2012Price change$74,900-11.9%$41/sqft
    Source: Keller Williams - Tulsa Metro #1227018 Report a problem
    3/28/2012Price change$84,999-5.5%$47/sqft
    Source: Keller Williams Realty #1205794 Report a problem
    2/22/2012Listed for sale$89,900+55%$49/sqft
    Source: Keller Williams Realty #1205794 Report a problem
    1/8/2008Sold$58,000-43.7%$32/sqft
    Source: Public Record Report a problem
    5/8/2007Sold$103,091$57/sqft
    Source: Public Record Report a problem

    Public tax history

    YearProperty taxesTax assessment
    2025$1,203 +11.4%$12,922 +10.2%
    2024$1,081 +4.8%$11,721 +5%
    2023$1,031 +2.1%$11,162 +5%
    2022$1,010 -1%$10,631
    2021$1,020 +8.3%$10,631 +10.3%
    2020$941 +5%$9,642 +5%
    2019$897 $9,184 +5%
    2018$897 +1.1%$8,746 +5%
    2017$887 +5.5%$8,330 -6.2%
    2016$841 $8,882 +5%
    2015$841 +8.8%$8,460 +5%
    2014$773 +13%$8,058 +5%
    2013$684 +6.7%$7,673 +5%
    2012$641 -2.3%$7,308 +5%
    2011$656 $6,960
    2010$656 $6,960
    2009$656 +16.1%$6,960 +13.8%
    2008$565 +5.2%$6,115
    2007$537 $6,115
    Find assessor info on the county website

    Neighborhood: 74447

    Nearby schools

    GreatSchools rating
    Schools provided by the listing agent
    • Elementary: Preston
    • Middle: Preston
    • High: Preston
    • District: Preston - Sch Dist (89)

    Source: MLS Technology, Inc.. This data may not be complete. We recommend contacting the local school district to confirm school assignments for this home.

    Sell for more on Zillow
    Get a Zillow Showcase℠ listing at no additional cost and you could sell for .
    $92,600
    2% more
    +$1,852
    With Zillow Showcase(estimated)
    $94,452
    Sell for more on Zillow
    Get a Zillow Showcase℠ listing at no additional cost and you could sell for .
    $92,600
    2% more
    +$1,852
    With Zillow Showcase(estimated)
    $94,452