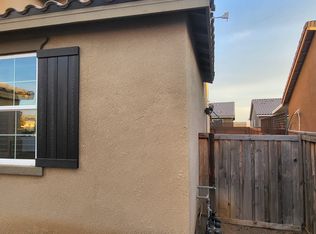
Welcome home to this beautiful, well-maintained two-story residence located in the highly desirable City in the Hills community of Bakersfield. This spacious home offers 4 bedrooms, 2 bathrooms, and a thoughtfully designed floor plan that's perfect for comfortable living.
The open-concept kitchen features beautiful cabinetry, a pantry, and ample counter space, making meal preparation and entertaining a breeze. The adjoining living room is bright and inviting, complete with plantation shutters and a convenient built-in storage area.
Upstairs, you'll find a dedicated laundry room for added convenience, along with a spacious primary suite featuring a walk-in shower, separate soaking tub, and plenty of room to unwind. Enjoy breathtaking views of the surrounding hills from the second-floor windows, creating a peaceful retreat you'll love coming home to.
Additional features include:
Spacious 4-bedroom, 2-bath floor plan
Open kitchen with pantry and abundant cabinetry
Bright living room with plantation shutters
Upstairs laundry room
Large primary suite with walk-in shower and soaking tub
Scenic hill views
Attached 2-car garage
Low-maintenance landscaping
Located in the sought-after City in the Hills neighborhood
Don't miss the opportunity to make this exceptional rental home yours! Contact us today to schedule a private showing.
One year lease and renters insurance
House for rent
Accepts Zillow applications
$2,650/moFees may apply
9611 Ceres St, Bakersfield, CA 93306
4beds
2,497sqft
Price may not include required fees and charges. Price shown reflects the lease term provided. Learn more|
Single family residence
Available now
No pets
Air conditioner, central air
Hookups laundry
Attached garage parking
Central
What's special
Open-concept kitchenBeautiful well-maintained two-story residenceSpacious primary suiteThoughtfully designed floor planSeparate soaking tubSecond-floor windowsWalk-in shower
- 38 days |
- -- |
- -- |
Zillow last checked:
Listing updated:
Travel times
Facts & features
Interior
Bedrooms & bathrooms
- Bedrooms: 4
- Bathrooms: 2
- Full bathrooms: 2
Heating
- Central
Cooling
- Air Conditioner, Central Air
Appliances
- Included: Microwave Oven
- Laundry: Hookups
Features
- Flooring: Carpet, Tile
Interior area
- Total interior livable area: 2,497 sqft
Property
Parking
- Parking features: Attached, Garage
- Has attached garage: Yes
- Details: Contact manager
Details
- Additional structures: Garage(s)
- Parcel number: 53139106
Construction
Type & style
- Home type: SingleFamily
- Property subtype: Single Family Residence
Community & HOA
Location
- Region: Bakersfield
Financial & listing details
- Lease term: 1 Year
Price history
| Date | Event | Price |
|---|---|---|
| 7/23/2026 | Listed for rent | $2,650+6%$1/sqft |
Source: Zillow Rentals Report a problem | ||
| 5/4/2023 | Listing removed | -- |
Source: Zillow Rentals Report a problem | ||
| 4/3/2023 | Price change | $2,500-3.8%$1/sqft |
Source: Zillow Rentals Report a problem | ||
| 3/27/2023 | Price change | $2,600-7.1%$1/sqft |
Source: Zillow Rentals Report a problem | ||
| 3/1/2023 | Listed for rent | $2,800$1/sqft |
Source: Zillow Rentals Report a problem | ||
| 6/29/2021 | Sold | $400,000+1.3%$160/sqft |
Source: | ||
| 5/27/2021 | Pending sale | $395,000$158/sqft |
Source: | ||
| 5/19/2021 | Listed for sale | $395,000+19.9%$158/sqft |
Source: | ||
| 2/3/2017 | Sold | $329,500$132/sqft |
Source: Public Record Report a problem | ||
Neighborhood: Rio Bravo
Nearby schools
GreatSchools rating
- 6/10Dr. Douglas K. Fletcher ElementaryGrades: K-5Distance: 1.3 mi
- 5/10Paul L. Cato Middle SchoolGrades: 6-8Distance: 1.3 mi
- 6/10Highland High SchoolGrades: 9-12Distance: 2.1 mi