Discover your dream home nestled in coveted Pecan Plantation, just a short golf cart ride from the Pecan Village featuring grocery store, bank, pharmacy and other shopping options. This exquisitely maintained Gerald Boggs built 4-bedroom, 3-bathroom house shines with pride of ownership and boasts a generous 2,612 square feet of airy, light-flooded interiors. Step inside to find a layout perfectly suited for both relaxation and entertaining. The spacious and inviting living areas flow seamlessly, illuminated by natural light that brings a vibrant yet calming energy throughout. Each of the 4 bedrooms offers comfortable living spaces, with the primary bedroom serving as a serene retreat ideal for unwinding after a day on the nearby Nutcracker Golf Course. Speaking of which, golf enthusiasts will rejoice at the property's proximity to the pristine 5th fairway, inviting you to perfect your swing under the Texas sun. Additionally, this home comes with a unique feature: a nearly 200-square foot detached shop that doubles as a tornado shelter, thanks to its robust concrete roof. Whether you're a hobbyist needing space for your tools or seeking extra peace of mind during stormy weather, this home caters to both needs elegantly. Outdoor living is just as splendid, with great space for barbecues and family gatherings in a setting that captures the essence of community and charm, with the additional bonus of no WEST sun on your evening patio! Keep your yard as green as the golf course with orchard water via the full sprinkler system! Prepare to fall in love with a home that ticks all the right boxes for a sophisticated yet comforting lifestyle. New Roof, new gutters have been installed! All new trim paint coming! Wow!
Sold
Price Unknown
9611 Champions Dr, Granbury, TX 76049
4beds
2,614sqft
Single Family Residence
Built in 1998
0.6 Acres Lot
$445,800 Zestimate®
$--/sqft
$3,396 Estimated rent
Home value
$445,800
$401,000 - $499,000
$3,396/mo
Zestimate® history
Owner options
List your home for rent
$3,396/mo
Rent Zestimate®
Find your next renter with Zillow Rental Manager. Plus, with online applications, you can quickly screen prospective tenants – for free.
$3,396/mo
Rent Zestimate®
Refinance and save
$202/mo
Est. payment
Refinancing to a lower rate could help reduce your monthly payments and save thousands over the life of the loan.
$202/mo
Est. payment
Explore your selling options
Work with a Zillow partner agent
Leverage their expertise and Zillow's premium Showcase listings to get your home seen by more buyers.
Get startedList with your own agent
Get your home in front of millions of buyers by listing it on Zillow.
Learn how to do itSell it yourself
Take full control of how buyers see your home on Zillow by listing For Sale by Owner (FSBO).
List your homeWhat's special
Airy light-flooded interiorsComfortable living spacesSerene retreatFull sprinkler system
Zillow last checked:
Listing updated:
Listed by:
Randall Luna (817)736-5757,
Elevate Realty Group 817-736-5757
Bought with:
Rebecca Van Buren
Keller Williams Brazos West
Source: NTREIS,MLS#: 20918028
Facts & features
Interior
Bedrooms & bathrooms
- Bedrooms: 4
- Bathrooms: 3
- Full bathrooms: 3
Primary bedroom
- Level: First
- Dimensions: 22 x 15
Bedroom
- Level: First
- Dimensions: 11 x 13
Bedroom
- Level: First
- Dimensions: 11 x 16
Bedroom
- Level: First
- Dimensions: 14 x 12
Primary bathroom
- Level: First
- Dimensions: 11 x 12
Dining room
- Level: First
- Dimensions: 11 x 13
Other
- Level: First
- Dimensions: 10 x 13
Other
- Level: First
- Dimensions: 9 x 7
Kitchen
- Level: First
- Dimensions: 13 x 12
Living room
- Level: First
- Dimensions: 22 x 15
Office
- Level: First
- Dimensions: 11 x 13
Heating
- Central, Electric
Cooling
- Central Air, Ceiling Fan(s), Electric
Appliances
- Included: Convection Oven, Dishwasher, Electric Cooktop, Electric Oven, Electric Water Heater, Disposal, Microwave
- Laundry: Washer Hookup, Electric Dryer Hookup, Laundry in Utility Room
Features
- Built-in Features, Decorative/Designer Lighting Fixtures, High Speed Internet, Kitchen Island, Open Floorplan, Cable TV, Walk-In Closet(s)
- Flooring: Carpet, Ceramic Tile
- Windows: Window Coverings
- Has basement: No
- Number of fireplaces: 1
- Fireplace features: Living Room, Masonry, Pellet Stove
Interior area
- Total interior livable area: 2,614 sqft
Property
Parking
- Total spaces: 3
- Parking features: Circular Driveway, Driveway, Garage, Garage Door Opener
- Attached garage spaces: 3
- Has uncovered spaces: Yes
Features
- Levels: One
- Stories: 1
- Patio & porch: Rear Porch, Covered
- Exterior features: Garden, Lighting, Rain Gutters
- Pool features: None, Community
Lot
- Size: 0.6 Acres
- Features: Cleared, Landscaped, On Golf Course, Subdivision
Details
- Additional structures: Shed(s), Workshop
- Parcel number: R000025610
Construction
Type & style
- Home type: SingleFamily
- Architectural style: Traditional,Detached
- Property subtype: Single Family Residence
Materials
- Brick
- Foundation: Slab
- Roof: Composition
Condition
- Year built: 1998
Utilities & green energy
- Utilities for property: Electricity Connected, Municipal Utilities, Sewer Available, Separate Meters, Water Available, Cable Available
Community & HOA
Community
- Features: Boat Facilities, Clubhouse, Fitness Center, Golf, Marina, Playground, Pickleball, Pool, Airport/Runway, Tennis Court(s), Gated
- Security: Security Gate, Gated Community, Security Guard, Gated with Guard
- Subdivision: Pecan Plantation
HOA
- Has HOA: Yes
- Services included: Association Management, Security, Trash
- HOA fee: $202 monthly
- HOA name: PPOA
- HOA phone: 817-573-2641
Location
- Region: Granbury
Financial & listing details
- Tax assessed value: $512,830
- Annual tax amount: $5,596
- Date on market: 4/29/2025
- Cumulative days on market: 126 days
- Listing terms: Cash,Conventional,FHA,VA Loan
- Electric utility on property: Yes
- Road surface type: Asphalt
Price history
| Date | Event | Price |
|---|---|---|
| 9/25/2025 | Sold | -- |
Source: NTREIS #20918028 Report a problem | ||
| 9/10/2025 | Pending sale | $499,000$191/sqft |
Source: NTREIS #20918028 Report a problem | ||
| 9/2/2025 | Contingent | $499,000$191/sqft |
Source: NTREIS #20918028 Report a problem | ||
| 8/14/2025 | Price change | $499,000-5.7%$191/sqft |
Source: NTREIS #20918028 Report a problem | ||
| 8/5/2025 | Price change | $529,000-2%$202/sqft |
Source: NTREIS #20918028 Report a problem | ||
| 6/25/2025 | Price change | $539,900-1.8%$207/sqft |
Source: NTREIS #20918028 Report a problem | ||
| 4/29/2025 | Listed for sale | $549,900$210/sqft |
Source: NTREIS #20918028 Report a problem | ||
Public tax history
| Year | Property taxes | Tax assessment |
|---|---|---|
| 2025 | $751 -10.8% | $512,830 +3.8% |
| 2024 | $842 -0.9% | $494,030 -4% |
| 2023 | $849 -68.8% | $514,600 +1.7% |
| 2022 | $2,720 | $506,220 +44.4% |
| 2021 | $2,720 | $350,610 -1.8% |
| 2020 | $2,720 | $356,890 +3.7% |
| 2019 | $2,720 | $344,180 +8.2% |
| 2018 | $2,720 | $318,020 +2.7% |
| 2017 | $2,720 | $309,600 +3% |
| 2016 | $2,720 -4.4% | $300,630 +12.7% |
| 2015 | $2,846 | $266,820 +4.1% |
| 2014 | $2,846 | $256,230 -2.4% |
| 2013 | -- | $262,450 -9.4% |
| 2012 | -- | $289,750 +0.5% |
| 2011 | -- | $288,250 +11% |
| 2010 | -- | $259,750 -1.9% |
| 2009 | -- | $264,690 +11.8% |
| 2008 | -- | $236,660 +4.3% |
| 2007 | -- | $226,820 |
| 2006 | -- | $226,820 +1% |
| 2005 | -- | $224,480 +3.8% |
| 2004 | -- | $216,320 +3% |
| 2003 | -- | $210,110 +6.3% |
| 2002 | -- | $197,690 +2.3% |
| 2001 | -- | $193,200 -0.5% |
| 2000 | -- | $194,130 |
Find assessor info on the county website
Neighborhood: Pecan Plantation
Nearby homes
- $521,300-- bd-- ba2.7k sqft9609 Champions Dr, Granbury, TX 76049Off Market
- $537,9004 bd3 ba2.7k sqft9613 Champions Dr, Granbury, TX 76049Off Market
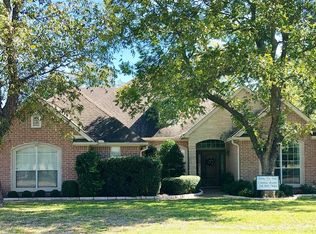
- $506,900-- bd-- ba2.5k sqft9607 Champions Dr, Granbury, TX 76049Off Market
- $669,300-- bd-- ba2.9k sqft9615 Champions Dr, Granbury, TX 76049Off Market
- $501,4003 bd3 ba2.4k sqft9610 Champions Dr, Granbury, TX 76049Off Market
- $739,6004 bd3 ba3.7k sqft9612 Champions Dr, Granbury, TX 76049Off Market
- $508,300-- bd-- ba2.6k sqft9608 Champions Dr, Granbury, TX 76049Off Market
- $610,400-- bd-- ba3.8k sqft9606 Champions Dr, Granbury, TX 76049Off Market
Nearby schools
GreatSchools rating
- 7/10Mambrino SchoolGrades: PK-5Distance: 3.3 mi
- 8/10Acton Middle SchoolGrades: 6-8Distance: 7.4 mi
- 6/10Granbury High SchoolGrades: 9-12Distance: 10.4 mi
Schools provided by the listing agent
- Elementary: Mambrino
- Middle: Acton
- High: Granbury
- District: Granbury ISD
Source: NTREIS. This data may not be complete. We recommend contacting the local school district to confirm school assignments for this home.
Get a cash offer in 3 minutes
Find out how much your home could sell for in as little as 3 minutes with a no-obligation cash offer.
Estimated market value
$445,800
Get a cash offer in 3 minutes
Find out how much your home could sell for in as little as 3 minutes with a no-obligation cash offer.
Estimated market value
$445,800
- Texas
- Hood County
- Granbury
- 76049
- Pecan Plantation
- 9611 Champions Dr
Nearby cities
Nearby neighborhoods
Nearby zip codes
Other Granbury Topics
