Skip main navigation
Sold for $300,000
  • $300,000

    9611 Deering St, Livonia, MI 48150

    3beds
    1,794sqft
    Single Family Residence
    Built in 1953
    6,534 Square Feet Lot
    $300,300 Zestimate®
    $167/sqft
    $2,157 Estimated rent

    Home value

    $300,300

    $285,000 - $315,000

    $2,157/mo

    Zestimate® history
    Loading
    Loading...

    Owner options

    List your home for rent

    $2,157/mo

    Rent Zestimate®

    Find your next renter with Zillow Rental Manager. Plus, with online applications, you can quickly screen prospective tenants – for free.

    Learn more

    $2,157/mo

    Rent Zestimate®

    Refinance and save

    $2,070/mo

    Est. payment

    Refinancing to a lower rate could help reduce your monthly payments and save thousands over the life of the loan.

    See today's rates

    $2,070/mo

    Est. payment

    Explore your selling options

    Work with a Zillow partner agent

    Leverage their expertise and Zillow's premium Showcase listings to get your home seen by more buyers.

    Get started

    List with your own agent

    Get your home in front of millions of buyers by listing it on Zillow.

    Learn how to do it

    Sell it yourself

    Take full control of how buyers see your home on Zillow by listing For Sale by Owner (FSBO).

    List your home

    What's special

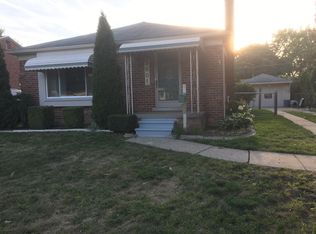
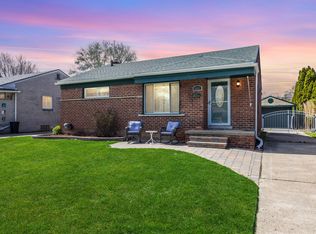
    YOUR SEARCH IS OVER! Let's call this one a "turn-key", "move-in & enjoy", beauty! This stunning, meticulously cared-for (inside and out), 3 bedroom/2 bath brick ranch has everything you've been looking for! Beautiful hardwood floors greet you as you enter this impeccable home. These hardwood floors extend into all the bedrooms and hallway. Large living room with full wall picture window for natural lighting. The designer kitchen showcases maple cabinetry with pull-outs and soft-close drawers, Corian countertops, stainless steel appliances, corner windows with a stainless sink, and a natural stone backsplash. Remodeled full bath. Primary bedroom has dual closets. But wait...until you see the professionally finished basement! This level features a family room, a flex room (currently being used as an office), a full bath, a separate laundry area, and storage room. Glass block windows. Lennox furnace. Newer hot water tank. Then...step outside in the back yard to a deck offering plenty of room for backyard gatherings, BBQs and summer parties. The duo shade sails over the deck, will provide you with all the shade you need for your summer enjoyment. Roof (2023). Oversized 2 car garage with door opener. This one is a beauty! So many features too list. Close to shopping, schools, and freeways. NOTE: Sale subject to Sellers procuring agreement on home of their choice.

    Zillow last checked:

    Listing updated:

    Listed by:

    Wendy R Kozma 248-231-3170,

    National Realty Centers, Inc

    Bought with:

    Talal Hamka, 6501446587

    Got Key'D Realty

    Source: Realcomp II,MLS#: 20261039195MLS Logo

    Facts & features

    Interior

    Bedrooms & bathrooms
    • Bedrooms: 3
    • Bathrooms: 2
    • Full bathrooms: 2
    Primary bedroom
    • Level: Entry
    • Area: 132
    • Dimensions: 12 X 11
    Bedroom
    • Level: Entry
    • Area: 108
    • Dimensions: 12 X 9
    Bedroom
    • Level: Entry
    • Area: 99
    • Dimensions: 11 X 9
    Other
    • Level: Entry
    • Area: 56
    • Dimensions: 8 X 7
    Other
    • Level: Basement
    • Area: 40
    • Dimensions: 8 X 5
    Dining room
    • Level: Entry
    • Area: 48
    • Dimensions: 8 X 6
    Family room
    • Level: Basement
    • Area: 160
    • Dimensions: 16 X 10
    Flex room
    • Level: Basement
    • Area: 168
    • Dimensions: 14 X 12
    Kitchen
    • Level: Entry
    • Area: 104
    • Dimensions: 13 X 8
    Laundry
    • Level: Basement
    • Area: 45
    • Dimensions: 9 X 5
    Living room
    • Level: Entry
    • Area: 195
    • Dimensions: 15 X 13
    Heating
    • Forced Air, Natural Gas
    Cooling
    • Ceiling Fans, Central Air
    Appliances
    • Included: Dishwasher, Disposal, Dryer, Free Standing Gas Range, Free Standing Refrigerator, Microwave, Washer
    • Laundry: Gas Dryer Hookup, Laundry Room
    Features
    • High Speed Internet, Programmable Thermostat
    • Basement: Finished,Full
    • Has fireplace: No
    Interior area
    • Total interior livable area: 1,794 sqft
    • Finished area above ground: 974
    • Finished area below ground: 820

    Property

    Parking
    • Total spaces: 2
    • Parking features: Two Car Garage, Detached, Electricityin Garage, Garage Faces Front, Garage Door Opener
    • Garage spaces: 2
    Features
    • Levels: One
    • Stories: 1
    • Entry location: GroundLevelwSteps
    • Patio & porch: Deck, Porch
    • Exterior features: Lighting
    • Pool features: None
    Lot
    • Size: 6,534 Square Feet
    • Dimensions: 50 x 130.44
    Details
    • Parcel number: 46141030450000
    • Special conditions: Short Sale No,Standard

    Construction

    Type & style
    • Home type: SingleFamily
    • Architectural style: Ranch
    • Property subtype: Single Family Residence
    Materials
    • Aluminum Siding, Brick
    • Foundation: Basement, Poured
    • Roof: Asphalt
    Condition
    • New construction: No
    • Year built: 1953

    Utilities & green energy

    • Electric: Circuit Breakers
    • Sewer: Public Sewer
    • Water: Public

    Community & HOA

    Community
    • Subdivision: THOMAS ELLIOT SUB
    HOA
    • Has HOA: No
    Location
    • Region: Livonia

    Financial & listing details

    • Price per square foot: $167/sqft
    • Tax assessed value: $75,492
    • Annual tax amount: $3,148
    • Date on market: 5/31/2026
    • Cumulative days on market: 3 days
    • Listing agreement: Exclusive Right To Sell
    • Listing terms: Cash,Conventional
    • Exclusions: Exclusion(s) Exist

    Price history

    DateEventPrice
    6/22/2026Sold$300,000+3.4%$167/sqft
    Source: Realcomp II #20261039195 Report a problem
    6/2/2026Pending sale$290,000$162/sqft
    Source: Realcomp II #20261039195 Report a problem
    5/31/2026Listed for sale$290,000+107.1%$162/sqft
    Source: Realcomp II #20261039195 Report a problem
    7/24/2014Sold$140,000+3.8%$78/sqft
    Source: Public Record Report a problem
    7/9/2014Pending sale$134,900$75/sqft
    Source: CENTURY 21 Town & Country #214048758 Report a problem
    5/24/2014Listed for sale$134,900-3.6%$75/sqft
    Source: CENTURY 21 Town & Country #214048758 Report a problem
    2/1/2014Listing removed$139,900$78/sqft
    Source: CENTURY 21 Town & Country #213106300 Report a problem
    10/15/2013Listed for sale$139,900+39.9%$78/sqft
    Source: CENTURY 21 Town & Country #213106300 Report a problem
    5/14/1996Sold$100,000$56/sqft
    Source: Public Record Report a problem

    Public tax history

    YearProperty taxesTax assessment
    2025-- $108,500 +8.7%
    2024-- $99,800 +12.6%
    2023-- $88,600 +5.2%
    2022-- $84,200 +7.9%
    2021-- $78,000
    2020$2,571 +2.2%$78,000 +7%
    2019$2,515 $72,900 +5.5%
    2018$2,515 $69,100 +8.6%
    2017-- $63,600
    2016$1,710 $63,600 +8.1%
    2015$1,710 $58,820 +36.1%
    2012-- $43,220
    2005$1,049 -54.4%--
    2003$2,300 --
    2001-- $46,510 +3.2%
    2000$1,480 $45,070
    Find assessor info on the county website

    Neighborhood: Clements Circle

    Nearby schools

    GreatSchools rating
    Get a cash offer in 3 minutes
    Find out how much your home could sell for in as little as 3 minutes with a no-obligation cash offer.
    Estimated market value
    $300,300
    Get a cash offer in 3 minutes
    Find out how much your home could sell for in as little as 3 minutes with a no-obligation cash offer.
    Estimated market value
    $300,300