Skip main navigation
Closed
  • $900,000

    9611 Devonshire Dr, Huntersville, NC 28078

    5beds
    3,382sqft
    Single Family Residence
    Built in 2001
    0.32 Acres Lot
    $903,500 Zestimate®
    $266/sqft
    $3,482 Estimated rent

    Home value

    $903,500

    $840,000 - $976,000

    $3,482/mo

    Zestimate® history
    Loading
    Loading...

    Owner options

    List your home for rent

    $3,482/mo

    Rent Zestimate®

    Find your next renter with Zillow Rental Manager. Plus, with online applications, you can quickly screen prospective tenants – for free.

    Learn more

    $3,482/mo

    Rent Zestimate®

    Refinance and save

    $5,411/mo

    Est. payment

    Refinancing to a lower rate could help reduce your monthly payments and save thousands over the life of the loan.

    See today's rates

    $5,411/mo

    Est. payment

    Explore your selling options

    Work with a Zillow partner agent

    Leverage their expertise and Zillow's premium Showcase listings to get your home seen by more buyers.

    Get started

    List with your own agent

    Get your home in front of millions of buyers by listing it on Zillow.

    Learn how to do it

    Sell it yourself

    Take full control of how buyers see your home on Zillow by listing For Sale by Owner (FSBO).

    List your home

    What's special

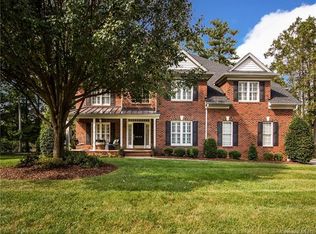
    Fresh designer paintGourmet kitchenGleaming hardwood floorsInviting three-season sunroomVersatile bonus theater roomBrand-new plush carpetingSerene golf course views
    Stunning 5-Bed Golf Retreat with Custom Finishes & Prime Nestled along the 8th hole of the prestigious Birkdale Golf Course, this beautifully updated 5-bedroom, 4-bath residence offers timeless elegance and modern comfort in one of the area's most desirable neighborhoods. Step inside to an open-concept floor plan featuring fresh designer paint, brand-new plush carpeting, and gleaming hardwood floors. The gourmet kitchen flows seamlessly into spacious living and dining areas—perfect for entertaining or everyday living. Unwind in the inviting three-season sunroom or gather around the custom-built outdoor fireplace while enjoying serene golf course views. A versatile bonus theater room adds even more space for relaxation or recreation. Upstairs and down, this home is filled with thoughtful upgrades and natural light throughout. Enjoy resort-style living with access to world-class community amenities: a pool, clubhouse, pickleball, tennis, volleyball, soccer, basketball, and bocce ball courts. Just minutes from Birkdale Village, you'll love the convenience of nearby upscale shopping, dining, and scenic walking trails. This is more than a home—it's a lifestyle. Location!!!

    Zillow last checked:

    Listing updated:

    Listed by:

    Marlene Billesdon mbillesdon@helenadamsrealty.com,

    Helen Adams Realty

    Bought with:

    Judy Robertson

    Howard Hanna Allen Tate Lake Norman

    Source: Canopy MLS as distributed by MLS GRID,MLS#: 4290428MLS Logo

    Facts & features

    Interior

    Bedrooms & bathrooms
    • Bedrooms: 5
    • Bathrooms: 4
    • Full bathrooms: 4
    • Main level bedrooms: 1
    Primary bedroom
    • Level: Upper
    Bedroom s
    • Level: Main
    Bedroom s
    • Level: Upper
    Bedroom s
    • Level: Upper
    Bedroom s
    • Level: Upper
    Bathroom full
    • Level: Main
    Bathroom full
    • Level: Upper
    Bathroom full
    • Level: Upper
    Bathroom full
    • Level: Upper
    Bonus room
    • Level: Upper
    Den
    • Level: Main
    Dining area
    • Level: Main
    Dining room
    • Level: Main
    Flex space
    • Level: Main
    Great room
    • Level: Main
    Kitchen
    • Level: Main
    Sunroom
    • Level: Main
    Heating
    • Forced Air
    Cooling
    • Central Air
    Appliances
    • Included: Microwave, Convection Oven, Dishwasher, Disposal, Down Draft, Gas Cooktop, Oven, Refrigerator, Self Cleaning Oven, Wall Oven, Washer
    • Laundry: Laundry Room
    Features
    • Soaking Tub, Kitchen Island, Open Floorplan, Pantry, Walk-In Closet(s)
    • Flooring: Carpet, Tile, Vinyl, Wood
    • Has basement: No
    Interior area
    • Total structure area: 3,382
    • Total interior livable area: 3,382 sqft
    • Finished area above ground: 3,382
    • Finished area below ground: 0

    Property

    Parking
    • Total spaces: 2
    • Parking features: Driveway, Garage on Main Level
    • Garage spaces: 2
    • Has uncovered spaces: Yes
    Features
    • Levels: Two
    • Stories: 2
    • Exterior features: Fire Pit, In-Ground Irrigation
    • Pool features: Community
    • Fencing: Back Yard,Fenced,Full
    • Has view: Yes
    • View description: Golf Course
    Lot
    • Size: 0.32 Acres
    • Features: On Golf Course, Views
    Details
    • Parcel number: 00929219
    • Zoning: GR(CD)
    • Special conditions: Standard

    Construction

    Type & style
    • Home type: SingleFamily
    • Property subtype: Single Family Residence
    Materials
    • Brick Full
    • Foundation: Crawl Space
    Condition
    • New construction: No
    • Year built: 2001

    Utilities & green energy

    • Sewer: Public Sewer
    • Water: City

    Community & HOA

    Community
    • Features: Clubhouse, Game Court, Picnic Area, Playground, Recreation Area, Sidewalks, Sport Court, Street Lights, Tennis Court(s)
    • Subdivision: Birkdale
    HOA
    • Has HOA: Yes
    • HOA fee: $85 monthly
    • HOA name: Birkdale HOA
    • HOA phone: 707-895-1611
    Location
    • Region: Huntersville

    Financial & listing details

    • Price per square foot: $266/sqft
    • Tax assessed value: $724,730
    • Annual tax amount: $5,428
    • Date on market: 9/5/2025
    • Cumulative days on market: 27 days
    • Listing terms: Cash,Conventional,Exchange,USDA Loan,Other - See Remarks
    • Road surface type: Concrete, Paved

    Price history

    DateEventPrice
    11/4/2025Sold$900,000-5.3%$266/sqft
    Source: Canopy MLS as distributed by MLS GRID #4290428 Report a problem
    9/5/2025Listed for sale$950,000+184.4%$281/sqft
    Source: Canopy MLS as distributed by MLS GRID #4290428 Report a problem
    12/3/2001Sold$334,000$99/sqft
    Source: Public Record Report a problem

    Public tax history

    YearProperty taxesTax assessment
    2025$5,428 +1.4%$724,730
    2024$5,353 +9.2%$724,730
    2023$4,903 +13.2%$724,730 +49.1%
    2022$4,330 +0.4%$486,000
    2021$4,313 +0.6%$486,000
    2020$4,288 +0.1%$486,000
    2019$4,282 -14.3%$486,000 +12.2%
    2018$4,998 +1%$433,100
    2017$4,946 $433,100
    2016$4,946 $433,100
    2015$4,946 +0.1%$433,100
    2014$4,941 --
    2013-- $433,100 +1.5%
    2012-- $426,700
    2011-- $426,700 +33.6%
    2010-- $319,300 -3%
    2009-- $329,300
    2008-- $329,300
    2007-- $329,300
    2006-- $329,300
    2005-- $329,300
    2004-- $329,300
    2003-- $329,300 +9.7%
    2002-- $300,080
    Find assessor info on the county website

    Neighborhood: 28078

    Nearby schools

    GreatSchools rating
    Schools provided by the listing agent
    • Elementary: Grand Oak
    • Middle: Francis Bradley
    • High: Hopewell

    Source: Canopy MLS as distributed by MLS GRID. This data may not be complete. We recommend contacting the local school district to confirm school assignments for this home.

    Get a cash offer in 3 minutes
    Find out how much your home could sell for in as little as 3 minutes with a no-obligation cash offer.
    Estimated market value
    $903,500
    Get a cash offer in 3 minutes
    Find out how much your home could sell for in as little as 3 minutes with a no-obligation cash offer.
    Estimated market value
    $903,500