Skip main navigation
Sold
  • Price Unknown

    9611 E 32nd St S, Independence, MO 64052

    2beds
    1,101sqft
    Single Family Residence
    Built in 1950
    0.32 Acres Lot
    $221,800 Zestimate®
    $--/sqft
    $1,280 Estimated rent

    Home value

    $221,800

    $211,000 - $233,000

    $1,280/mo

    Zestimate® history
    Loading
    Loading...

    Owner options

    List your home for rent

    $1,280/mo

    Rent Zestimate®

    Find your next renter with Zillow Rental Manager. Plus, with online applications, you can quickly screen prospective tenants – for free.

    Learn more

    $1,280/mo

    Rent Zestimate®

    Refinance and save

    Refinancing to a lower rate could help reduce your monthly payments and save thousands over the life of the loan.

    See today's rates

    Explore your selling options

    Work with a Zillow partner agent

    Leverage their expertise and Zillow's premium Showcase listings to get your home seen by more buyers.

    Get started

    List with your own agent

    Get your home in front of millions of buyers by listing it on Zillow.

    Learn how to do it

    Sell it yourself

    Take full control of how buyers see your home on Zillow by listing For Sale by Owner (FSBO).

    List your home

    What's special

    Wood - burning fireplaceRemodeled homeNeutral color schemeOpen floor planModern light fixturesDouble drivewayWooden floors
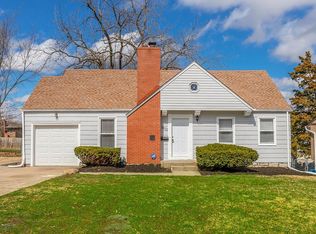
    Completely remodeled home, just minutes away from both Arrowhead and Kauffman stadiums! The first thing you notice when you walk in the front door is the open floor plan, really capitalizing on space. The whole home has been painted and touched up with modern, bright, white and gray to provide the perfect canvas for your personal style. Cozy up to the brick, wood-burning fireplace as you binge your favorite show. The kitchen has new granite countertops, brand-new stainless steel appliances, and a classic, freshly laid tile floor. Wooden floors in the living room and bedrooms add warmth to the bright, neutral color scheme. The two bedrooms sit at the end of the hall, both conveniently located right next to the main bathroom, which has also been given a full face-lift. The tub walls are tiled, and modern light fixtures and hardware bring a nice contrast to the room to really make it pop. Downstairs you’ll land in the family room, with luxury vinyl plank flooring and white-painted built-in shelving for added interest. Three closets on the far end of the room give you the flexibility to use this as a non-conforming bedroom. The full bathroom with its tile and glass shower really set the downstairs off for anything you’d want to use it for. The second half of the basement, while unfinished, provides an expansive room for laundry, a workshop (with a workbench already installed), and storage. With a double driveway, large storage shed, and expansive back patio, this home really stands out in the neighborhood. Quick access to I-70 and 291 Highway to get to anywhere you want to be!

    Zillow last checked:

    Listing updated:

    Listed by:

    Nelson Home Group 816-459-0029,

    Keller Williams KC North,

    Joe Nelson 816-885-4933,

    Keller Williams KC North

    Bought with:

    Cindy Onelio, 1999028831

    RE/MAX Innovations

    Source: Heartland MLS as distributed by MLS GRID,MLS#: 2486261MLS Logo

    Facts & features

    Interior

    Bedrooms & bathrooms
    • Bedrooms: 2
    • Bathrooms: 2
    • Full bathrooms: 2
    Bedroom 1
    • Features: Wood Floor
    • Level: Main
    • Dimensions: 12 x 11
    Bedroom 2
    • Features: Wood Floor
    • Level: Main
    • Dimensions: 11 x 10
    Bathroom 1
    • Features: Shower Over Tub
    • Level: Main
    • Dimensions: 8 x 7
    Bathroom 2
    • Features: Luxury Vinyl, Shower Only
    • Level: Basement
    • Dimensions: 8 x 8
    Dining room
    • Features: Wood Floor
    • Level: Main
    • Dimensions: 10 x 8
    Family room
    • Features: Built-in Features, Luxury Vinyl
    • Level: Basement
    • Dimensions: 20 x 14
    Kitchen
    • Features: Ceramic Tiles, Granite Counters
    • Level: Main
    • Dimensions: 20 x 8
    Living room
    • Features: Fireplace, Wood Floor
    • Level: Main
    • Dimensions: 17 x 11
    Workshop
    • Level: Basement
    • Dimensions: 22 x 11
    Heating
    • Natural Gas
    Cooling
    • Electric
    Appliances
    • Included: Dishwasher, Disposal, Refrigerator, Built-In Electric Oven
    • Laundry: In Basement
    Features
    • Painted Cabinets, Smart Thermostat
    • Flooring: Luxury Vinyl, Tile, Wood
    • Basement: Finished,Full
    • Number of fireplaces: 1
    • Fireplace features: Living Room
    Interior area
    • Total structure area: 1,101
    • Total interior livable area: 1,101 sqft
    • Finished area above ground: 805
    • Finished area below ground: 296

    Property

    Parking
    • Total spaces: 2
    • Parking features: Attached, Garage Faces Front
    • Attached garage spaces: 2
    Features
    • Patio & porch: Patio
    • Fencing: Metal,Partial
    Lot
    • Size: 0.32 Acres
    • Features: City Limits
    Details
    • Additional structures: Shed(s)
    • Parcel number: 27840110500000000

    Construction

    Type & style
    • Home type: SingleFamily
    • Architectural style: Traditional
    • Property subtype: Single Family Residence
    Materials
    • Frame
    • Roof: Composition
    Condition
    • Year built: 1950

    Utilities & green energy

    • Sewer: Public Sewer
    • Water: Public

    Community & HOA

    Community
    • Subdivision: Wundurvue
    HOA
    • Has HOA: No
    Location
    • Region: Independence

    Financial & listing details

    • Tax assessed value: $89,930
    • Annual tax amount: $1,350
    • Date on market: 5/2/2024
    • Listing terms: Cash,Conventional,FHA,VA Loan
    • Exclusions: See Sellers Disclosure
    • Ownership: Investor
    • Road surface type: Paved

    Price history

    DateEventPrice
    5/30/2024Sold--
    Source: Heartland MLS as distributed by MLS GRID #2486261 Report a problem
    5/29/2024Pending sale$205,000$186/sqft
    Source: Heartland MLS as distributed by MLS GRID #2486261 Report a problem
    5/5/2024Contingent$205,000$186/sqft
    Source: Heartland MLS as distributed by MLS GRID #2486261 Report a problem
    5/2/2024Listed for sale$205,000+105%$186/sqft
    Source: Heartland MLS as distributed by MLS GRID #2486261 Report a problem
    8/21/2023Sold--
    Source: Heartland MLS as distributed by MLS GRID #2443049 Report a problem
    7/7/2023Pending sale$100,000$91/sqft
    Source: Heartland MLS as distributed by MLS GRID #2443049 Report a problem
    7/3/2023Listed for sale$100,000$91/sqft
    Source: Heartland MLS as distributed by MLS GRID #2443049 Report a problem

    Public tax history

    YearProperty taxesTax assessment
    2025$1,250 -9.7%$17,087 -12%
    2024$1,384 +2.5%$19,415
    2023$1,350 +37.2%$19,415 +50.3%
    2022$984 +0.4%$12,920
    2021$980 -3.2%$12,920 -0.6%
    2020$1,013 +1.5%$12,999
    2019$998 $12,999 +4.1%
    2018$998 -2.1%$12,487
    2017$1,020 +3.7%$12,487 +2.6%
    2016$983 +4.8%$12,174 +3%
    2014$938 +0.6%$11,820
    2013$933 +1.2%$11,820
    2012$921 +1.7%$11,820
    2011$906 +2.4%$11,820
    2010$884 -10.2%$11,820
    2009$984 +2.5%$11,820 -13.6%
    2008$961 -0.6%$13,678
    2007$967 +0%$13,678
    2006$967 +13.4%$13,678
    2005$852 +0%$13,678 +15%
    2004$852 +13.7%$11,894
    2003$749 +0%$11,894 +15%
    2002$749 +3.2%$10,342
    2001$726 $10,342
    Find assessor info on the county website

    Neighborhood: Rock Creek South

    Nearby schools

    GreatSchools rating
    Schools provided by the listing agent
    • Elementary: Cassell Park
    • Middle: Nowlin
    • High: Van Horn

    Source: Heartland MLS as distributed by MLS GRID. This data may not be complete. We recommend contacting the local school district to confirm school assignments for this home.

    Get a cash offer in 3 minutes
    Find out how much your home could sell for in as little as 3 minutes with a no-obligation cash offer.
    Estimated market value
    $221,800
    Get a cash offer in 3 minutes
    Find out how much your home could sell for in as little as 3 minutes with a no-obligation cash offer.
    Estimated market value
    $221,800