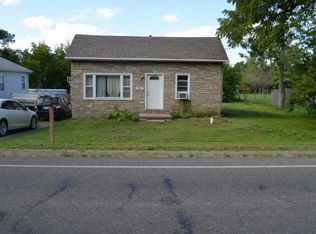
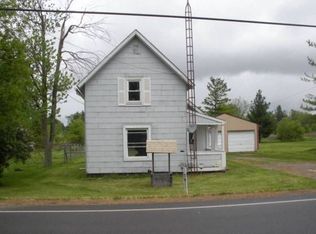
Welcome to this beautifully maintained, move-in ready home just minutes from downtown Durand! Designed for both everyday living and entertaining, the spacious kitchen flows seamlessly into the dining area, creating the perfect gathering space for family and friends. The main level features three comfortable bedrooms and a full bathroom, while the entire upper level is dedicated to a private primary suite complete with a generous bedroom, walk-in closet, and full en-suite bathroom. Step outside to enjoy the fully fenced backyard, offering plenty of space for pets, play, or gardening. As an added bonus, the property includes a chicken coop--perfect for those looking to enjoy fresh eggs and a touch of country living. Located just moments from downtown, you'll be close to all of Durand's favorite community events, including the annual Railroad Days celebration and Santa's Light Parade. This turnkey home combines comfort, convenience, and small-town charm--ready for you to move right in!
Pending
$220,000
9611 E Newburg Rd, Durand, MI 48429
4beds
1,612sqft
Single Family Residence
Built in 1900
0.29 Acres Lot
$219,800 Zestimate®
$136/sqft
$-- HOA
What's special
- 73 days
- 62
- 0
Zillow last checked:
Listing updated:
Listed by:
Christopher Sorenson 517-715-3877,
KW Realty Living 810-227-5500
Source: MichRIC,MLS#: 26032976
Facts & features
Interior
Bedrooms & bathrooms
- Bedrooms: 4
- Bathrooms: 2
- Full bathrooms: 2
- Main level bedrooms: 3
Primary bedroom
- Level: Upper
- Area: 255
- Dimensions: 17.00 x 15.00
Bedroom 2
- Level: Main
- Area: 100
- Dimensions: 10.00 x 10.00
Bedroom 3
- Level: Main
- Area: 100
- Dimensions: 10.00 x 10.00
Bedroom 4
- Level: Main
- Area: 72
- Dimensions: 9.00 x 8.00
Primary bathroom
- Level: Upper
- Area: 63
- Dimensions: 9.00 x 7.00
Bathroom 2
- Level: Main
- Area: 70
- Dimensions: 10.00 x 7.00
Dining room
- Level: Main
- Area: 112
- Dimensions: 14.00 x 8.00
Kitchen
- Level: Main
- Area: 168
- Dimensions: 12.00 x 14.00
Laundry
- Level: Basement
- Area: 64
- Dimensions: 8.00 x 8.00
Living room
- Level: Main
- Area: 240
- Dimensions: 15.00 x 16.00
Heating
- Forced Air
Cooling
- Window Unit(s)
Appliances
- Included: Dishwasher, Dryer, Freezer, Microwave, Range, Refrigerator, Washer
- Laundry: In Basement
Features
- Center Island, Pantry
- Flooring: Carpet, Ceramic Tile, Engineered Hardwood, Vinyl
- Basement: Crawl Space,Partial
- Has fireplace: No
Interior area
- Total structure area: 1,612
- Total interior livable area: 1,612 sqft
- Finished area below ground: 0
Property
Parking
- Total spaces: 1
- Parking features: Garage Faces Rear, Garage Faces Front, Garage Door Opener, Attached
- Garage spaces: 1
Features
- Stories: 2
- Has private pool: Yes
- Pool features: Above Ground
Lot
- Size: 0.29 Acres
- Dimensions: 66 x 174 x 69 x 197
Details
- Parcel number: 01250022000
- Zoning description: Residential
Construction
Type & style
- Home type: SingleFamily
- Architectural style: Other
- Property subtype: Single Family Residence
Materials
- Vinyl Siding
- Roof: Asphalt,Shingle
Condition
- New construction: No
- Year built: 1900
Utilities & green energy
- Sewer: Septic Tank
- Water: Well
- Utilities for property: Natural Gas Connected, Cable Connected
Community & HOA
Community
- Security: Smoke Detector(s)
Location
- Region: Durand
Financial & listing details
- Price per square foot: $136/sqft
- Tax assessed value: $65,760
- Annual tax amount: $3,472
- Date on market: 7/16/2026
- Listing terms: Cash,FHA,VA Loan,USDA Loan,MSHDA,Conventional
- Road surface type: Paved
Estimated market value
$219,800
$209,000 - $231,000
$1,679/mo
Price history
| Date | Event | Price |
|---|---|---|
| 7/28/2026 | Pending sale | $220,000$136/sqft |
Source: | ||
| 7/16/2026 | Listed for sale | $220,000$136/sqft |
Source: | ||
| 7/6/2026 | Contingent | $220,000$136/sqft |
Source: | ||
| 7/1/2026 | Listed for sale | $220,000+189.5%$136/sqft |
Source: | ||
| 7/6/2012 | Sold | $76,000$47/sqft |
Source: Public Record Report a problem | ||
Public tax history
| Year | Property taxes | Tax assessment |
|---|---|---|
| 2025 | $3,365 +3.5% | $91,400 +9.1% |
| 2024 | $3,252 +8.1% | $83,800 +9.3% |
| 2023 | $3,009 -5.2% | $76,700 +9.9% |
| 2022 | $3,175 +23.2% | $69,800 +5.9% |
| 2021 | $2,578 +4.5% | $65,900 +8% |
| 2020 | $2,466 | $61,000 +12.3% |
| 2019 | -- | $54,300 -0.7% |
| 2018 | -- | $54,700 +7.3% |
| 2017 | -- | $51,000 |
| 2016 | $195 | $51,000 -0.4% |
| 2015 | $195 +3333.1% | $51,200 +4.3% |
| 2014 | $6 | $49,100 -2.8% |
| 2012 | $6 -99% | $50,500 -1.3% |
| 2011 | $574 | $51,142 +1.7% |
| 2010 | -- | $50,288 -21.5% |
| 2009 | -- | $64,100 -5% |
| 2008 | -- | $67,500 -6% |
| 2007 | -- | $71,800 +11% |
| 2006 | -- | $64,700 +22.3% |
| 2005 | -- | $52,900 |
| 2004 | -- | $52,900 +6.4% |
| 2002 | -- | $49,700 +6% |
| 2001 | -- | $46,900 +11.9% |
| 2000 | -- | $41,900 |
Find assessor info on the county website
Monthly payment
Est. payment