Absolutely PRISTINE Arthur Rutenberg-built home LOCATED in The Greens of Westchase, the only 24-hour guard gated community within Westchase. This home is perfectly situated on a lush CONSERVATION HOMESITE and is loaded with special features. The curb appeal is fantastic, with an impeccably maintained yard, a brick paved driveway, entry sidewalk and front porch, and concrete curbing on the landscape beds. A charming covered front porch is a delight and french doors lead inside to the kitchen. Double glass front entry doors open into the home with views all the way through to the pool and conservation beyond. The kitchen features wood cabinets, granite countertops and stainless steel appliances. Cool ceramic tile floors flow through the main rooms of this home, with carpet in all three bedrooms and the upstairs bonus room. Pocketing sliding glass doors from the great room will take you out to the spacious, under roof lanai complete with an outdoor kitchen featuring a built in gas grill and refrigerator. The sparkling, screened pool is perfect for our warm summer days. There is plenty of space to entertain and relax on this lanai! Back inside, the master/primary suite can be accessed from the great room. This primary bedroom is highlighted with a coffered ceiling and will easily accommodate a king sized bed and bedroom suite. A large walk-in closet provides ample storage. The adjoining bathroom closes off with a pocketing sliding door and there are dual sinks, a garden tub and a step in shower. Wood cabinets and granite countertops complete this bathroom. The split bedroom design of this floorplan allows for plenty of privacy as the other two bedrooms are accessible from the hallway leading from the front entry. Spacious in size, these bedrooms share a hall bathroom. Upstairs find a large, versatile bonus room which can serve as a home office, play room, game room, home gym or anything else you can imagine. A large walk in closet provides the always needed extra storage space. Located in the Greenpointe section of The Greens, this neighborhood is special! Surrounded by nature with miles of sidewalks and secure behind the 24 hour guarded gate, this location is ideal! Enjoy the fabulous Westchase lifestyle complete with the golf course, tennis & pickleball courts, parks, playgrounds, swimming pools and fantasatic restaurants and convenient shopping. The schools are great and there is easy access to Tampa Int'l Airport, downtown Tampa and even the glorious Pinellas County Beaches. Consistently ranked among the very best places to live, Westchase is simply an outstanding place to call home. Roof replaced 2017, AC 2012, water heater 2018, water softener 2022, range 2020, refrigerator 2019, microwave and garage door opener 2023. The washer and dryer do not convey. SPECIAL OFFER!!!! Buyer will receive a credit of 1% of his/her loan amount by using my preferred lender: Marilyn Dennis, Motto Mortgage. Please call for details. This credit can be used to buy down the interest rate or to pay mortgage closing costs.
Sold for $700,000
$700,000
9611 GREENPOINTE DRIVE, TAMPA, FL 33626
3beds
2,413sqft
Single Family Residence
Built in 2003
6,000 Square Feet Lot
$701,000 Zestimate®
$290/sqft
$3,933 Estimated rent
Home value
$701,000
$666,000 - $736,000
$3,933/mo
Zestimate® history
Owner options
List your home for rent
$3,933/mo
Rent Zestimate®
Find your next renter with Zillow Rental Manager. Plus, with online applications, you can quickly screen prospective tenants – for free.
$3,933/mo
Rent Zestimate®
Refinance and save
$4,798/mo
Est. payment
Refinancing to a lower rate could help reduce your monthly payments and save thousands over the life of the loan.
$4,798/mo
Est. payment
Explore your selling options
Work with a Zillow partner agent
Leverage their expertise and Zillow's premium Showcase listings to get your home seen by more buyers.
Get startedList with your own agent
Get your home in front of millions of buyers by listing it on Zillow.
Learn how to do itSell it yourself
Take full control of how buyers see your home on Zillow by listing For Sale by Owner (FSBO).
List your homeWhat's special
Zillow last checked:
Listing updated:
Listed by:
Janet Lopez 813-361-2557,
TAYLORMADE PROPERTIES, INC. 813-855-5858
Bought with:
Stephanie Scarlette, 3530446
CHARLES RUTENBERG REALTY INC
Source: Stellar MLS,MLS#: T3519362 Originating MLS: Tampa
Originating MLS: Tampa
Facts & features
Interior
Bedrooms & bathrooms
- Bedrooms: 3
- Bathrooms: 2
- Full bathrooms: 2
Rooms
- Room types: Bonus Room, Utility Room
Primary bedroom
- Features: Walk-In Closet(s)
- Level: First
- Dimensions: 15x14
Bedroom 2
- Features: Built-in Closet
- Level: First
- Dimensions: 12x11
Bedroom 3
- Features: Built-in Closet
- Level: First
- Dimensions: 16x11
Bonus room
- Features: Walk-In Closet(s)
- Level: Second
- Dimensions: 13x20
Dining room
- Level: First
- Dimensions: 16x11
Great room
- Features: Built-In Shelving
- Level: First
- Dimensions: 16x15
Kitchen
- Level: First
- Dimensions: 15x19
Heating
- Central, Electric
Cooling
- Central Air
Appliances
- Included: Dishwasher, Disposal, Gas Water Heater, Microwave, Range, Refrigerator, Water Softener
- Laundry: Inside, Laundry Room
Features
- Ceiling Fan(s), Coffered Ceiling(s), Crown Molding, Eating Space In Kitchen, Living Room/Dining Room Combo, Open Floorplan, Primary Bedroom Main Floor, Solid Wood Cabinets, Split Bedroom, Stone Counters, Walk-In Closet(s)
- Flooring: Carpet, Ceramic Tile
- Doors: Outdoor Grill, Sliding Doors
- Windows: Window Treatments
- Has fireplace: No
Interior area
- Total structure area: 3,284
- Total interior livable area: 2,413 sqft
Property
Parking
- Total spaces: 2
- Parking features: Driveway, Garage Door Opener
- Attached garage spaces: 2
- Has uncovered spaces: Yes
- Details: Garage Dimensions: 20x20
Features
- Levels: Two
- Stories: 2
- Patio & porch: Front Porch
- Exterior features: Irrigation System, Lighting, Outdoor Grill, Private Mailbox, Sidewalk
- Has private pool: Yes
- Pool features: Gunite, Screen Enclosure
- Has view: Yes
- View description: Trees/Woods
Lot
- Size: 6,000 Square Feet
- Dimensions: 50 x 120
- Features: Conservation Area, In County, Landscaped, Near Golf Course, Sidewalk
Details
- Parcel number: U1728175EX00001400012.0
- Zoning: PD
- Special conditions: None
Construction
Type & style
- Home type: SingleFamily
- Property subtype: Single Family Residence
Materials
- Block, Stucco, Wood Frame
- Foundation: Slab
- Roof: Shingle
Condition
- New construction: No
- Year built: 2003
Details
- Builder model: Aspen IV
- Builder name: Arthur Rutenberg
Utilities & green energy
- Sewer: Public Sewer
- Water: Public
- Utilities for property: BB/HS Internet Available, Electricity Connected, Natural Gas Connected, Public, Sewer Connected, Sprinkler Recycled, Street Lights, Underground Utilities
Community & HOA
Community
- Features: Deed Restrictions, Gated Community - Guard, Golf, Irrigation-Reclaimed Water, Park, Playground, Pool, Restaurant, Sidewalks
- Security: Security Gate
- Pet fee: $0 monthly
- Subdivision: WESTCHASE SEC 307
HOA
- Has HOA: Yes
- Amenities included: Basketball Court, Gated, Golf Course, Park, Pickleball Court(s), Playground, Pool, Recreation Facilities, Security, Tennis Court(s), Trail(s)
- Services included: 24-Hour Guard, Community Pool, Manager, Recreational Facilities, Security
- HOA fee: $30 monthly
- HOA name: Greenacre Properties/Debbie Sainz
- HOA phone: 813-926-6404
Location
- Region: Tampa
Financial & listing details
- Price per square foot: $290/sqft
- Tax assessed value: $513,120
- Annual tax amount: $6,383
- Date on market: 4/16/2024
- Cumulative days on market: 42 days
- Listing terms: Assumable,Cash,Conventional
- Ownership: Fee Simple
- Total actual rent: 0
- Electric utility on property: Yes
- Road surface type: Paved, Asphalt
Price history
| Date | Event | Price |
|---|---|---|
| 6/28/2024 | Sold | $700,000-4.6%$290/sqft |
Source:  Stellar MLS #T3519362 Report a problem Stellar MLS #T3519362 Report a problem | ||
| 5/28/2024 | Pending sale | $734,000$304/sqft |
Source: Stellar MLS #T3519362 Report a problem | ||
| 5/8/2024 | Price change | $734,000-2%$304/sqft |
Source: Stellar MLS #T3519362 Report a problem | ||
| 4/22/2024 | Price change | $749,000-6.4%$310/sqft |
Source: Stellar MLS #T3519362 Report a problem | ||
| 4/16/2024 | Listed for sale | $800,000+145.5%$332/sqft |
Source: Stellar MLS #T3519362 Report a problem | ||
| 3/12/2003 | Sold | $325,900$135/sqft |
Source: Public Record Report a problem | ||
Public tax history
| Year | Property taxes | Tax assessment |
|---|---|---|
| 2025 | $11,460 +71.6% | $513,120 -0.9% |
| 2024 | $6,678 +4.6% | $517,566 +71.9% |
| 2023 | $6,384 +6.6% | $301,127 +3% |
| 2022 | $5,989 +0.9% | $292,356 +3% |
| 2021 | $5,935 +3.2% | $283,841 +1.4% |
| 2020 | $5,751 -11.2% | $279,922 +2.3% |
| 2019 | $6,478 | $273,629 +1.9% |
| 2018 | $6,478 -3.3% | $268,527 -9.3% |
| 2017 | $6,696 +0.9% | $296,124 +15% |
| 2016 | $6,638 +0.2% | $257,595 +0.7% |
| 2015 | $6,625 -0.5% | $255,804 +0.8% |
| 2014 | $6,656 | $253,774 +1.5% |
| 2013 | $6,656 +1.5% | $250,024 +1.7% |
| 2012 | $6,560 -2% | $245,845 -1.9% |
| 2011 | $6,695 +2.3% | $250,642 +1.5% |
| 2010 | $6,545 +1.2% | $246,938 +2.7% |
| 2009 | $6,465 -5% | $240,446 -4.9% |
| 2008 | $6,809 -1.1% | $252,806 +3% |
| 2007 | $6,883 -5.6% | $245,443 +2.5% |
| 2006 | $7,289 +0.2% | $239,457 +3% |
| 2005 | $7,277 | $232,483 +3% |
| 2004 | -- | $225,712 +406.6% |
| 2003 | -- | $44,550 |
| 2002 | -- | $44,550 +12.5% |
| 2001 | -- | $39,600 |
| 2000 | $2,693 | $39,600 |
Find assessor info on the county website
Neighborhood: The Greens
Nearby homes
- $673,9004 bd3 ba2.2k sqft9609 Greenpointe Dr, Tampa, FL 33626Off Market

- $713,3003 bd2 ba2.3k sqft9613 Greenpointe Dr, Tampa, FL 33626Off Market

- $650,3003 bd2 ba2.1k sqft9607 Greenpointe Dr, Tampa, FL 33626Off Market
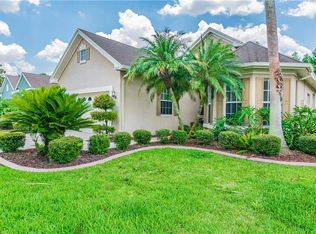
- $690,0003 bd2 ba2.1k sqft9615 Greenpointe Dr, Tampa, FL 33626Sold

- $556,1003 bd2 ba2k sqft9605 Greenpointe Dr, Tampa, FL 33626Off Market
- $604,3003 bd2 ba1.9k sqft9612 Greenpointe Dr, Tampa, FL 33626Off Market
- $631,4003 bd2 ba2.1k sqft9614 Greenpointe Dr, Tampa, FL 33626Off Market
- $579,6003 bd2 ba2k sqft9610 Greenpointe Dr, Tampa, FL 33626Off Market
Nearby schools
GreatSchools rating
- 9/10Westchase Elementary SchoolGrades: PK-5Distance: 1.5 mi
- 3/10Davidsen Middle SchoolGrades: 6-8Distance: 1.5 mi
- 6/10Alonso High SchoolGrades: 9-12Distance: 1.5 mi
Schools provided by the listing agent
- Elementary: Westchase-HB
- Middle: Davidsen-HB
- High: Alonso-HB
Source: Stellar MLS. This data may not be complete. We recommend contacting the local school district to confirm school assignments for this home.
Get a cash offer in 3 minutes
Find out how much your home could sell for in as little as 3 minutes with a no-obligation cash offer.
Estimated market value
$701,000
Get a cash offer in 3 minutes
Find out how much your home could sell for in as little as 3 minutes with a no-obligation cash offer.
Estimated market value
$701,000
- Florida
- Hillsborough County
- Westchase
- 33626
- The Greens
- 9611 GREENPOINTE DRIVE
Nearby cities
Nearby neighborhoods
Nearby zip codes
Other Westchase Topics
