Skip main navigation
Sold for $260,000
  • $260,000

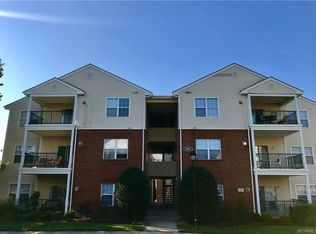
    9611 Links Way APT F, Glen Allen, VA 23059

    2beds
    1,150sqft
    Condominium
    Built in 1998
    -- sqft lot
    $270,100 Zestimate®
    $226/sqft
    $1,805 Estimated rent

    Home value

    $270,100

    $257,000 - $284,000

    $1,805/mo

    Zestimate® history
    Loading
    Loading...

    Owner options

    List your home for rent

    $1,805/mo

    Rent Zestimate®

    Find your next renter with Zillow Rental Manager. Plus, with online applications, you can quickly screen prospective tenants – for free.

    Learn more

    $1,805/mo

    Rent Zestimate®

    Refinance and save

    $1,813/mo

    Est. payment

    Refinancing to a lower rate could help reduce your monthly payments and save thousands over the life of the loan.

    See today's rates

    $1,813/mo

    Est. payment

    Explore your selling options

    Work with a Zillow partner agent

    Leverage their expertise and Zillow's premium Showcase listings to get your home seen by more buyers.

    Get started

    List with your own agent

    Get your home in front of millions of buyers by listing it on Zillow.

    Learn how to do it

    Sell it yourself

    Take full control of how buyers see your home on Zillow by listing For Sale by Owner (FSBO).

    List your home

    What's special

    This second-level condominium has undergone a STUNNING transformation with UPDATES/RENOVATIONS throughout! UPDATED kitchen, RENOVATED bathrooms, NEW flooring, NEW HVAC, NEW hot water tank, UPDATED plumbing & electrical, NEW fixtures (all in 2023/2024). Step inside to discover ceramic tile and luxury vinyl plank flooring that grace the foyer & living spaces along w/carpets in the bedrooms & adjoined closets. The heart of this home lies in its open living area, seamlessly connecting the living room, dining room & kitchen. The kitchen features wood cabinetry, a subway tile backsplash, a 3X2 pantry, GORGEOUS granite countertops, a large peninsula w/a stainless-steel sink w/disposal & extended countertop for seating & stainless steel GE appliances (refrigerator, GAS range/oven, microwave, and dishwasher). The kitchen, living room and bedrooms have USB outlets installed for charging your devices! Attached to the kitchen is a spacious laundry room, equipped w/washer & dryer hookups & more shelving for extra storage space. Enjoy family gatherings in the dining area, adjacent to the kitchen, or the cozy living room which is the perfect place to relax. Spring days are best spent on the 11X9 balcony, accessible from the living room, w/panoramic views of the community swimming pool & the Crossings Golf Club. The primary ensuite bedroom offers a spa-like bathroom that boasts an easy-entry tiled shower w/a custom niche, single vanity w/storage, toilet & ceramic tile flooring & the custom 9X6 walk-in closet. Bedroom 2 provides comfort & functionality w/a 6X2 double bi-fold door closet & steps away from the 8X5 hall bathroom, complete w/a tub & shower, toilet, single vanity w/storage & ceramic tile floor. Community amenities include, a clubhouse w/a fitness center & racquetball court, pool, playground, pickleball, tennis, close to shopping, dining & entertainment. Are you ready for your happy new beginning?

    Zillow last checked:

    Listing updated:

    Listed by:

    Vicki Huber vickithuber@gmail.com,

    RE/MAX Commonwealth

    Bought with:

    Richard Sasso, 0225251628

    Plentura Realty LLC

    Source: CVRMLS,MLS#: 2409041MLS LogoOriginating MLS: Central Virginia Regional MLS

    Facts & features

    Interior

    Bedrooms & bathrooms
    • Bedrooms: 2
    • Bathrooms: 2
    • Full bathrooms: 2
    Primary bedroom
    • Description: C/FAN, ATT 9X8 BA w/9X6 WIC, carpet
    • Level: Second
    • Dimensions: 12.0 x 12.0
    Bedroom 2
    • Description: Next to 8X5 hall bath, 6X2 closet, carpet
    • Level: Second
    • Dimensions: 13.0 x 13.0
    Dining room
    • Description: Open to kitchen, chandelier, LVP
    • Level: Second
    • Dimensions: 11.0 x 10.0
    Foyer
    • Description: Dome light, 3X2 closet, tile floor
    • Level: Second
    • Dimensions: 9.0 x 4.0
    Other
    • Description: Tub & Shower
    • Level: Second
    Kitchen
    • Description: Dome, granite, SS APPL, 3X2 pantry, DISP, LVP
    • Level: Second
    • Dimensions: 13.0 x 10.0
    Laundry
    • Description: Attached to the kitchen, W&D hookup, LVP
    • Level: Second
    • Dimensions: 9.0 x 5.0
    Living room
    • Description: Ceiling fan, sliding door to 11X9 balcony, LVP
    • Level: Second
    • Dimensions: 16.0 x 15.0
    Heating
    • Forced Air, Natural Gas
    Cooling
    • Central Air
    Appliances
    • Included: Dishwasher, Gas Cooking, Disposal, Gas Water Heater, Microwave, Oven, Refrigerator, Water Heater
    • Laundry: Washer Hookup, Dryer Hookup
    Features
    • Ceiling Fan(s), Dining Area, Granite Counters, Bath in Primary Bedroom, Pantry, Recessed Lighting, Cable TV, Walk-In Closet(s)
    • Flooring: Ceramic Tile, Partially Carpeted, Vinyl
    • Doors: Sliding Doors
    • Windows: Screens
    • Has basement: No
    • Attic: None
    • Has fireplace: No
    Interior area
    • Total interior livable area: 1,150 sqft
    • Finished area above ground: 1,150

    Property

    Parking
    • Parking features: Assigned, Guest
    Features
    • Levels: One
    • Stories: 1
    • Patio & porch: Balcony
    • Exterior features: Storage, Shed
    • Pool features: None, Community
    • Fencing: None
    • Has view: Yes
    Lot
    • Size: 15.20 Acres
    Details
    • Parcel number: 7887662031.186
    • Zoning description: R6C

    Construction

    Type & style
    • Home type: Condo
    • Architectural style: Low Rise
    • Property subtype: Condominium
    • Attached to another structure: Yes
    Materials
    • Brick, Drywall, Frame, Vinyl Siding
    • Roof: Composition,Shingle
    Condition
    • Resale
    • New construction: No
    • Year built: 1998

    Utilities & green energy

    • Sewer: Public Sewer
    • Water: Public

    Community & neighborhood

    Security
    • Security features: Smoke Detector(s)
    Community
    • Community features: Common Grounds/Area, Clubhouse, Home Owners Association, Playground, Pool, Tennis Court(s), Park
    Location
    • Region: Glen Allen
    • Subdivision: Links Condominiums

    HOA & financial

    HOA
    • Has HOA: Yes
    • HOA fee: $260 monthly
    • Services included: Clubhouse, Common Areas, Maintenance Grounds, Maintenance Structure, Pool(s), Recreation Facilities, Trash, Water

    Other

    Other facts
    • Ownership: Individuals
    • Ownership type: Sole Proprietor

    Price history

    DateEventPrice
    5/24/2024Sold$260,000$226/sqft
    Source: CVRMLS #2409041 Report a problem
    4/25/2024Pending sale$260,000$226/sqft
    Source: CVRMLS #2409041 Report a problem
    4/19/2024Listed for sale$260,000$226/sqft
    Source: CVRMLS #2409041 Report a problem
    9/30/2023Listing removed--
    Source: Zillow Rentals Report a problem
    8/17/2023Price change$1,599-8.6%$1/sqft
    Source: Zillow Rentals Report a problem
    6/10/2023Price change$1,750+2.9%$2/sqft
    Source: Zillow Rentals Report a problem
    5/16/2023Listed for rent$1,700$1/sqft
    Source: Zillow Rentals Report a problem

    Public tax history

    YearProperty taxesTax assessment
    2025$2,181 +41.3%$262,800 +44.7%
    2024$1,544 +3.3%$181,600 +3.3%
    2023$1,494 +12.8%$175,800 +12.8%
    2022$1,325 +4%$155,900 +11.4%
    2021$1,275 +13.8%$140,000 +0.8%
    2020$1,120 +9.6%$138,900 +7.9%
    2019$1,021 $128,700 +9.6%
    2018$1,021 +117.4%$117,400 +8.7%
    2017$470 -48.8%$108,000 +2.5%
    2016$917 +27.8%$105,400 +17%
    2015$718 $90,100 +9.2%
    2014$718 $82,500 +6.6%
    2013-- $77,400 -32.3%
    2012-- $114,400 -15.1%
    2011-- $134,800 -5.6%
    2010-- $142,800 -6.7%
    2009-- $153,000
    2008-- --
    2006-- --

    Find assessor info on the county website

    Neighborhood: 23059

    Nearby schools

    GreatSchools rating
    Schools provided by the listing agent
    • Elementary: Longdale
    • Middle: Brookland
    • High: Hermitage

    Source: CVRMLS. This data may not be complete. We recommend contacting the local school district to confirm school assignments for this home.

    Get a cash offer in 3 minutes
    Find out how much your home could sell for in as little as 3 minutes with a no-obligation cash offer.
    Estimated market value
    $270,100
    Get a cash offer in 3 minutes
    Find out how much your home could sell for in as little as 3 minutes with a no-obligation cash offer.
    Estimated market value
    $270,100