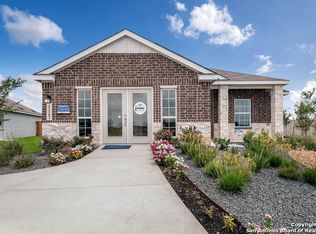
Multiple Offer situation- provide your best and final offer no later than end of business, March 31st! Save up to $700 on your monthly payment; Assumable 2.625% VA loan (you don't have to be military to qualify)!! This inviting single-story home features an open-concept design with versatile study that can also serve as a flex space or fourth bedroom. Designed with convenience and efficiency in mind, the home includes modern features such as a RING doorbell, keyless entry, a tankless water heater, garage door opener, a Rheem water softener and solar panels. The centerpiece of the home is the gorgeous kitchen, complete with granite countertops, a large island, and a dining area that opens to the family room-perfect for both everyday living and entertaining. With its functional layout, energy-efficient features, and stylish finishes, this home truly offers the best of comfort and practicality and the community pool and gym are just a short distance from the house!
Sold
Price Unknown
9611 Morgans Mills, San Antonio, TX 78254
3beds
1,910sqft
Single Family Residence
Built in 2020
5,749 Square Feet Lot
$287,800 Zestimate®
$--/sqft
$1,945 Estimated rent
Home value
$287,800
$271,000 - $305,000
$1,945/mo
Zestimate® history
Owner options
List your home for rent
$1,945/mo
Rent Zestimate®
Find your next renter with Zillow Rental Manager. Plus, with online applications, you can quickly screen prospective tenants – for free.
$1,945/mo
Rent Zestimate®
Refinance and save
$207/mo
Est. payment
Refinancing to a lower rate could help reduce your monthly payments and save thousands over the life of the loan.
$207/mo
Est. payment
Explore your selling options
Work with a Zillow partner agent
Leverage their expertise and Zillow's premium Showcase listings to get your home seen by more buyers.
Get startedList with your own agent
Get your home in front of millions of buyers by listing it on Zillow.
Learn how to do itSell it yourself
Take full control of how buyers see your home on Zillow by listing For Sale by Owner (FSBO).
List your homeWhat's special
Garage door openerSolar panelsGranite countertopsInviting single-story homeGorgeous kitchenKeyless entryTankless water heater
Zillow last checked:
Listing updated:
Listed by:
James Payne TREC #741390 (210) 667-8855,
JB Goodwin, REALTORS
Source: LERA MLS,MLS#: 1912405
Facts & features
Interior
Bedrooms & bathrooms
- Bedrooms: 3
- Bathrooms: 2
- Full bathrooms: 2
Primary bedroom
- Features: Walk-In Closet(s), Ceiling Fan(s)
- Area: 210
- Dimensions: 15 x 14
Bedroom 2
- Area: 132
- Dimensions: 11 x 12
Bedroom 3
- Area: 132
- Dimensions: 11 x 12
Primary bathroom
- Features: Shower Only, Double Vanity
- Area: 72
- Dimensions: 9 x 8
Dining room
- Area: 180
- Dimensions: 15 x 12
Family room
- Area: 306
- Dimensions: 18 x 17
Kitchen
- Area: 126
- Dimensions: 9 x 14
Office
- Area: 165
- Dimensions: 15 x 11
Heating
- Central, Electric
Cooling
- Ceiling Fan(s), Central Air
Appliances
- Included: Microwave, Range, Disposal, Dishwasher, Plumbed For Ice Maker, Water Softener Owned, Tankless Water Heater
- Laundry: Washer Hookup, Dryer Connection
Features
- One Living Area, Liv/Din Combo, Breakfast Bar, Ceiling Fan(s), Solid Counter Tops, Programmable Thermostat
- Flooring: Carpet, Laminate
- Windows: Double Pane Windows
- Has basement: No
- Has fireplace: No
- Fireplace features: Not Applicable
Interior area
- Total interior livable area: 1,910 sqft
Property
Parking
- Total spaces: 2
- Parking features: Two Car Garage, Garage Door Opener
- Garage spaces: 2
Features
- Levels: One
- Stories: 1
- Exterior features: Sprinkler System, Solar Panels
- Pool features: None, Community
- Fencing: Privacy
Lot
- Size: 5,749 Square Feet
- Features: Level, Curbs, Street Gutters, Sidewalks, Streetlights, Fire Hydrant w/in 500'
Details
- Parcel number: 044511850450
Construction
Type & style
- Home type: SingleFamily
- Architectural style: Traditional
- Property subtype: Single Family Residence
Materials
- Brick, Fiber Cement, 1 Side Masonry
- Foundation: Slab
- Roof: Composition
Condition
- As-Is,Pre-Owned
- New construction: No
- Year built: 2020
Details
- Builder name: Lennar
Utilities & green energy
- Electric: CPS, Smart Electric Meter
- Gas: CPS
- Sewer: SAWS, Sewer System
- Water: SAWS, Water System
- Utilities for property: Private Garbage Service
Green energy
- Energy generation: Solar
- Water conservation: Rain/Freeze Sensors
Community & HOA
Community
- Features: Clubhouse, Playground, School Bus
- Security: Smoke Detector(s), Prewired, Carbon Monoxide Detector(s)
- Subdivision: Waterwheel Unit 1 Phase 1
HOA
- Has HOA: Yes
- HOA fee: $207 quarterly
- HOA name: WATER WHEEL TRAILS COMMUNITY ASSOCIATION
Location
- Region: San Antonio
Financial & listing details
- Tax assessed value: $284,980
- Annual tax amount: $5,269
- Date on market: 10/3/2025
- Cumulative days on market: 195 days
- Listing terms: Conventional,FHA,VA Loan,TX Vet,Cash,VA Substitution,Assumable,Assumption non Qualifying,Other
- Road surface type: Paved
Price history
| Date | Event | Price |
|---|---|---|
| 5/18/2026 | Sold | -- |
Source:  LERA MLS #1912405 Report a problem LERA MLS #1912405 Report a problem | ||
| 4/17/2026 | Pending sale | $290,000$152/sqft |
Source: LERA MLS #1912405 Report a problem | ||
| 4/8/2026 | Contingent | $290,000$152/sqft |
Source: LERA MLS #1912405 Report a problem | ||
| 3/19/2026 | Price change | $290,000-1.4%$152/sqft |
Source: LERA MLS #1912405 Report a problem | ||
| 3/5/2026 | Price change | $294,000-0.2%$154/sqft |
Source: LERA MLS #1912405 Report a problem | ||
| 2/12/2026 | Price change | $294,700-1.3%$154/sqft |
Source: LERA MLS #1912405 Report a problem | ||
| 1/22/2026 | Listed for sale | $298,700$156/sqft |
Source: LERA MLS #1912405 Report a problem | ||
| 1/8/2026 | Contingent | $298,700$156/sqft |
Source: LERA MLS #1912405 Report a problem | ||
| 11/21/2025 | Price change | $298,700-2.7%$156/sqft |
Source: LERA MLS #1912405 Report a problem | ||
| 10/30/2025 | Price change | $307,000-1%$161/sqft |
Source: LERA MLS #1912405 Report a problem | ||
| 10/3/2025 | Listed for sale | $310,000$162/sqft |
Source: LERA MLS #1912405 Report a problem | ||
Public tax history
| Year | Property taxes | Tax assessment |
|---|---|---|
| 2025 | $3,497 -11.1% | $284,980 -0.8% |
| 2024 | $3,932 -16.5% | $287,160 -11.4% |
| 2023 | $4,711 -18.6% | $324,260 +1.6% |
| 2022 | $5,788 | $319,030 +226% |
| 2021 | -- | $97,870 |
Find assessor info on the county website
Neighborhood: 78254
Nearby homes
- $237,6003 bd2 ba1.4k sqft9615 Morgans Ml, San Antonio, TX 78254Off Market
- $255,2003 bd2 ba1.6k sqft9607 Morgans Mls, San Antonio, TX 78254Off Market
- $257,5003 bd2 ba1.6k sqft9607 Morgans Mls, San Antonio, TX 78254Off Market
- $288,2003 bd2 ba1.9k sqft9619 Morgans Ml, San Antonio, TX 78254Off Market
- $297,3003 bd2 ba1.9k sqft9603 Morgans Ml, San Antonio, TX 78254Off Market
- $263,3004 bd2 ba1.6k sqft9614 Littleton Grist, San Antonio, TX 78254Off Market
- $233,8003 bd2 ba1.4k sqft9618 Littleton Grist, San Antonio, TX 78254Off Market
- $220,5003 bd2 ba1.2k sqft9610 Littleton Grist, San Antonio, TX 78254Off Market
Nearby schools
GreatSchools rating
- 8/10Henderson Elementary SchoolGrades: PK-5Distance: 0.9 mi
- 5/10Straus MiddleGrades: 6-8Distance: 1.8 mi
- 6/10Harlan High SchoolGrades: 9-12Distance: 1.5 mi
Schools provided by the listing agent
- Elementary: Henderson
- Middle: Straus
- High: Harlan Hs
- District: Northside
Source: LERA MLS. This data may not be complete. We recommend contacting the local school district to confirm school assignments for this home.
Get a cash offer in 3 minutes
Find out how much your home could sell for in as little as 3 minutes with a no-obligation cash offer.
Estimated market value
$287,800
Get a cash offer in 3 minutes
Find out how much your home could sell for in as little as 3 minutes with a no-obligation cash offer.
Estimated market value
$287,800
- Texas
- Bexar County
- San Antonio
- 78254
- 9611 Morgans Mills
Nearby cities
Nearby neighborhoods
Nearby zip codes
Other San Antonio Topics
