Skip main navigation
Off market
  • $490,100

    9611 Mortensen Dr, Lincoln, NE 68526

    4beds
    3baths
    2,402sqft
    SingleFamily
    Built in 2007
    9,583 Square Feet Lot
    $490,100 Zestimate®
    $204/sqft
    $2,668 Estimated rent

    Home value

    $490,100

    $466,000 - $515,000

    $2,668/mo

    Zestimate® history
    Loading
    Loading...

    Owner options

    List your home for rent

    $2,668/mo

    Rent Zestimate®

    Find your next renter with Zillow Rental Manager. Plus, with online applications, you can quickly screen prospective tenants – for free.

    Learn more

    $2,668/mo

    Rent Zestimate®

    Refinance and save

    $3,278/mo

    Est. payment

    Refinancing to a lower rate could help reduce your monthly payments and save thousands over the life of the loan.

    See today's rates

    $3,278/mo

    Est. payment

    Explore your selling options

    Work with a Zillow partner agent

    Leverage their expertise and Zillow's premium Showcase listings to get your home seen by more buyers.

    Get started

    List with your own agent

    Get your home in front of millions of buyers by listing it on Zillow.

    Learn how to do it

    Sell it yourself

    Take full control of how buyers see your home on Zillow by listing For Sale by Owner (FSBO).

    List your home

    What's special

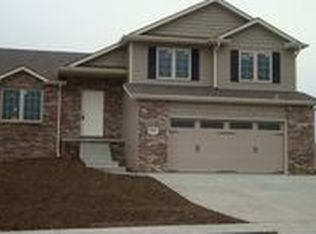
    This stunning 2-story Buhr Custom Home in the heavily desired Vintage Heights neighborhood won’t last long. You are welcomed in this home with a covered porch and a 2-story foyer. The kitchen features stainless steel appliances (brand-new dishwasher in 2014), granite bar top, custom tile backsplash and custom cabinetry. The open floorplan allows the chef to overlook the breakfast nook and has a great view into the living room. The living room has accent can lighting over the gas fireplace and custom wood mantle as well as wiring for surround sound (with components wired to the basement). The first floor also features the powder bathroom, laundry room with garage access, and the multi-purpose front room currently used as an extra sitting room. Upstairs features 4 bedrooms including the Master suite (one currently being used as an office). The second bathroom features a double sink vanity, custom cabinetry and a tub/shower combo. The large Master suite has coffered/tray ceilings, double sink vanity, jetted tub, shower, private commode room with door and a walk-in closet. The basement on this home is a must see. French doors open up to a large multi-purpose room, currently used as a non-conforming guest room. There is a built-in granite counter top dry bar with custom cabinets, under cabinet lighting and space for a mini fridge. The rec-room has space for kids and adults alike. Large custom arched built-in with custom cabinets, sconce and recess lighting and prewired surround sound makes for an ideal place to watch the big game or settle in for a great flick. The basement also has a full bath with granite countertops and shower/tub combo. There is unfinished space for storage as well.

    This property is off market, which means it's not currently listed for sale or rent on Zillow. This may be different from what's available on other websites or public sources.
    Facts & features

    Interior

    Bedrooms & bathrooms
    • Bedrooms: 4
    • Bathrooms: 3.5
    Heating
    • Forced air, Gas
    Cooling
    • Central
    Appliances
    • Included: Dishwasher, Garbage disposal, Microwave, Range / Oven
    Features
    • Flooring: Carpet, Hardwood
    • Basement: Partially finished
    • Has fireplace: Yes
    Interior area
    • Total interior livable area: 2,402 sqft

    Property

    Parking
    • Total spaces: 3
    • Parking features: Garage - Attached
    Features
    • Exterior features: Stone
    Lot
    • Size: 9,583 Square Feet
    Details
    • Parcel number: 1614228003000

    Construction

    Type & style
    • Home type: SingleFamily
    Materials
    • Roof: Shake / Shingle
    Condition
    • Year built: 2007

    Community & HOA

    HOA
    • Has HOA: Yes
    • HOA fee: $10 monthly
    Location
    • Region: Lincoln

    Financial & listing details

    • Price per square foot: $204/sqft
    • Tax assessed value: $422,500
    • Annual tax amount: $5,429

    Price history

    DateEventPrice
    3/24/2021Listing removed--
    Source: Owner Report a problem
    6/1/2015Sold$318,000-0.5%$132/sqft
    Source: Public Record Report a problem
    4/19/2015Listed for sale$319,500+5.8%$133/sqft
    Source: Owner Report a problem
    4/1/2008Sold$302,000+459.3%$126/sqft
    Source: Public Record Report a problem
    7/26/2007Sold$54,000$22/sqft
    Source: Public Record Report a problem

    Public tax history

    YearProperty taxesTax assessment
    2025$5,429 -3.2%$422,500 +4.5%
    2024$5,609 -15.6%$404,300 +2%
    2023$6,642 +0.6%$396,300 +19.4%
    2022$6,602 -0.2%$332,000
    2021$6,617 +13.7%$332,000 +8.6%
    2020$5,821 -4.8%$305,700
    2019$6,113 -2.9%$305,700 -3.3%
    2018$6,294 +4.5%$316,100
    2017$6,020 +17.9%$316,100 +19.6%
    2016$5,107 $264,400
    2015$5,107 -0.8%$264,400 -1.2%
    2014$5,149 -1.8%$267,600
    2013$5,243 $267,600
    2012-- $267,600 -0.6%
    2011-- $269,200
    2010-- $269,200
    2009-- $269,200 +1.8%
    2008-- $264,417 +861.5%
    2007-- $27,500 -50%
    2006-- $55,000
    Find assessor info on the county website

    Neighborhood: 68526

    Nearby schools

    GreatSchools rating
    Get pre-qualified for a loan
    At Zillow Home Loans, we can pre-qualify you in as little as 5 minutes with no impact to your credit score.

    An equal housing lender. NMLS #10287.

    Sell for more on Zillow
    Get a Zillow Showcase℠ listing at no additional cost and you could sell for .
    $490,100
    2% more
    +$9,802
    With Zillow Showcase(estimated)
    $499,902
