Welcome to Utah luxury living at its finest! This elegant estate home, located in a private gated community, will please even the most discerning buyer. Step inside and be greeted by a home brimming with custom features including a grand curving staircase, hardwood floors, beamed, vaulted ceilings, spacious 2-story family room, three cozy gas fireplaces, two laundry rooms, home gym, video security system, smart thermostat, and gorgeous custom woodwork throughout. Additionally, there is a Viqua water whole house filtration system, a reverse osmosis faucet in the kitchen, and two new high end Daikin Fit furnaces were installed this year. This lovely home also boasts a beautifully remodeled kitchen complete with two islands, double ovens, two dishwashers, butler's pantry, walk-in pantry, gas range, high-end appliances and plenty of counter space. The luxurious owner's suite is conveniently located on the main level and boasts a sitting area with gas fireplace, spacious walk-in closet and a private balcony overlooking the beautifully manicured backyard. This stunning home is ideal for hosting gatherings and creating cherished memories. Outside the beautifully landscaped and meticulously tended yard is a dream come true with two covered decks, an in-deck spa, outdoor lighting, and a darling child's playhouse. Imagine creating unforgettable moments with family and friends against the backdrop of this stunning landscape. This is more than a home; it's a canvas for life's most precious moments. Schedule a viewing today and discover the perfect place to live and celebrate life! Square footage is provided as a courtesy estimate only and was obtained by county records. Buyer is advised to obtain an independent measurement. The listing broker's offer of compensation is made only to participants of the MLS where the listing is filed.
Sold
Street View
Price Unknown
9611 N OLD ORCHARD LN W, Cedar Hills, UT 84062
7beds
7,896sqft
Single Family Residence
Built in 2003
0.64 Acres Lot
$1,950,600 Zestimate®
$--/sqft
$5,543 Estimated rent
Home value
$1,950,600
$1.78M - $2.15M
$5,543/mo
Zestimate® history
Owner options
List your home for rent
$5,543/mo
Rent Zestimate®
Find your next renter with Zillow Rental Manager. Plus, with online applications, you can quickly screen prospective tenants – for free.
$5,543/mo
Rent Zestimate®
Refinance and save
$1,200/mo
Est. payment
Refinancing to a lower rate could help reduce your monthly payments and save thousands over the life of the loan.
$1,200/mo
Est. payment
Explore your selling options
Work with a Zillow partner agent
Leverage their expertise and Zillow's premium Showcase listings to get your home seen by more buyers.
Get startedList with your own agent
Get your home in front of millions of buyers by listing it on Zillow.
Learn how to do itSell it yourself
Take full control of how buyers see your home on Zillow by listing For Sale by Owner (FSBO).
List your homeWhat's special
Zillow last checked:
Listing updated:
Listed by:
Andrew Ford,
EXP Realty, LLC,
Gina Brown,
EXP Realty, LLC
Bought with:
LaDonna Lockard, 11591673
Real Estate Essentials
Source: eXp Realty,MLS#: 1968015
Facts & features
Interior
Bedrooms & bathrooms
- Bedrooms: 7
- Bathrooms: 6
- Full bathrooms: 4
- 1/2 bathrooms: 2
- Partial bathrooms: 2
- Main level bedrooms: 1
Heating
- Forced Air, Gas: Central
Cooling
- Central Air
Appliances
- Included: Microwave, Range Hood, Refrigerator, Water Softener Owned
Features
- Bath: Sep. Tub/Shower, Closet: Walk-In, Den/Office, Disposal, Gas Log, Intercom, Kitchen: Updated, Laundry Chute, Oven: Double, Range: Gas, Vaulted Ceilings, Granite Countertops
- Flooring: Carpet, Hardwood, Tile
- Windows: Plantation Shutters
- Basement: Daylight, Entrance, Full
- Number of fireplaces: 2
- Fireplace features: Insert
Interior area
- Total structure area: 7,896
- Total interior livable area: 7,896 sqft
Property
Parking
- Total spaces: 8
- Parking features: Rv Parking
- Garage spaces: 4
- Uncovered spaces: 4
Features
- Stories: 3
- Patio & porch: Covered, Patio: Open
- Exterior features: Balcony, Basement Entrance, Deck; Covered, Double Pane Windows, Entry (Foyer), Lighting, Patio: Covered, Patio: Open
- Has view: Yes
- View description: Mountain(s)
- Frontage length: 0.0
Lot
- Size: 0.64 Acres
- Features: Corner Lot, Curb & Gutter, Fenced: Full, Road: Paved, Sidewalks, Sprinkler: Auto-Full, View: Mountain, Drip Irrigation: Auto-Full, Private
- Topography: Corner Lot, Curb & Gutter, Fenced: Full, Road: Paved, Sidewalks, Sprinkler: Auto-Full, Terrain, Flat, View: Mountain, Drip Irrigation: Auto-Full, Private
Details
- Parcel number: 482460006
- Zoning: Single-Family
- Other equipment: Alarm System, Fireplace Insert, Hot Tub, Storage Shed(s), Swing Set, Window Coverings, Trampoline
Construction
Type & style
- Home type: SingleFamily
- Architectural style: Stories: 2
- Property subtype: Single Family Residence
Materials
- Brick, Stone, Stucco
- Roof: Asphalt
Condition
- New construction: No
- Year built: 2003
Utilities & green energy
- Utilities for property: Natural Gas Connected, Electricity Connected, Sewer Connected, Water Connected
Community & HOA
Community
- Subdivision: ORCHARD PLACE
HOA
- Has HOA: Yes
- Amenities included: Gated, Pets Permitted, Snow Removal
- HOA fee: $1,200 annually
- HOA name: Dennis Dahl
- HOA phone: 801-362-7513
Location
- Region: Pleasant Grove
Financial & listing details
- Annual tax amount: $7,634
- Date on market: 11/16/2023
- Listing terms: Cash,Conventional
- Inclusions: Alarm System, Fireplace Insert, Hot Tub, Microwave, Range Hood, Refrigerator, Storage Shed(s), Swing Set, Water Softener: Own, Window Coverings, Trampoline, Video Camera(s), Smart Thermostat(s)
Price history
| Date | Event | Price |
|---|---|---|
| 1/10/2024 | Sold | -- |
Source: eXp Realty #123369911 Report a problem | ||
| 11/24/2023 | Pending sale | $1,750,000$222/sqft |
Source:  UtahRealEstate.com #1968015 Report a problem UtahRealEstate.com #1968015 Report a problem | ||
| 11/17/2023 | Listed for sale | $1,750,000$222/sqft |
Source: UtahRealEstate.com #1968015 Report a problem | ||
Public tax history
Tax history is unavailable.
Neighborhood: 84062
Nearby homes
- $1,939,7007 bd5 ba4.3k sqft9611 N Old Orchard Ln, Cedar Hills, UT 84062Off Market
- $1,590,6004 bd5 ba5.6k sqft9627 N Old Orchard Ln, Cedar Hills, UT 84062Off Market
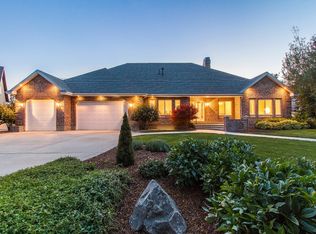
- $2,112,2006 bd6 ba5.5k sqft9610 N Old Orchard Ln, Cedar Hills, UT 84062Off Market
- $1,570,4004 bd4 ba3.5k sqft9630 N Old Orchard Ln, Cedar Hills, UT 84062Off Market
- $2,089,0006 bd7 ba7.5k sqft4193 W Old Orchard Ln, Cedar Hills, UT 84062Off Market
- $1,588,7005 bd4 ba4.6k sqft9620 N Royal Red Rd, Cedar Hills, UT 84062Off Market
- $2,727,9009 bd6 ba16k sqft4221 W Old Orchard Ln, Cedar Hills, UT 84062Off Market
- $2,174,7008 bd8 ba7.7k sqft9652 N Old Orchard Ln, Cedar Hills, UT 84062Off Market
- $2,403,6007 bd7 ba9.1k sqft4192 W Old Orchard Ln, Cedar Hills, UT 84062Off Market
Nearby schools
GreatSchools rating
- 6/10Deerfield SchoolGrades: PK-6Distance: 0.2 mi
- 8/10Mountain Ridge Jr High SchoolGrades: 7-9Distance: 1.8 mi
- 7/10Lone Peak High SchoolGrades: 10-12Distance: 1.1 mi
Schools provided by the listing agent
- Elementary: Deerfield
- Middle: Mt Ridge
- High: Lone Peak
- District: Alpine
Source: eXp Realty. This data may not be complete. We recommend contacting the local school district to confirm school assignments for this home.
Get a cash offer in 3 minutes
Find out how much your home could sell for in as little as 3 minutes with a no-obligation cash offer.
Estimated market value
$1,950,600
Get a cash offer in 3 minutes
Find out how much your home could sell for in as little as 3 minutes with a no-obligation cash offer.
Estimated market value
$1,950,600
- Utah
- Utah County
- Cedar Hills
- 84062
- 9611 N OLD ORCHARD LN W
Nearby cities
Nearby zip codes
Other Cedar Hills Topics
