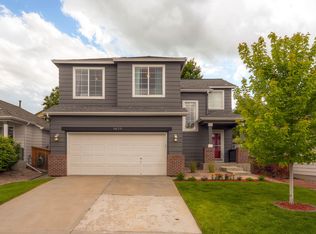
HUGE PRICE DROP! MAKES THIS THE BEST BUY IN HIGHLANDS RANCH! ! Brand New Carpet & Fresh Paint! This gem is a rare, affordable find in Highlands Ranch! Inviting 3 bedroom home with great light & a gorgeous back yard welcomes you with an airy vaulted ceiling & sunny windows in the family room. Ann open concept main floor features a spacious dining area and beautiful kitchen. The roomy kitchen has been re-done with new cabinets, countertops & all appliances included. Plenty of room for everyone with a loft overlooking the family room, a spacious primary bedroom with vaulted ceilings & 2 additional bedrooms upstairs. Brand new carpet thru-out the upper level just installed! Use the fully finished basement for a 4th non-conforming bedroom or 2nd family room. There's versatile space for your hobbies or a home gym too. The washer & dryer are included, so no need to spend more! Open the patio door to the large deck enveloped in mature grapevines, overlooking a beautiful, serene & shady back yard – just the right size for easy maintenance! There are raised beds too, just waiting for your flower & vegetable gardens. (The strawberries are already producing!) Enjoy the benefits of the low priced Tesla solar power purchase agreement. Newer furnace and AC & a Brand new radon system just installed! Get all the great Highlands Ranch perks, including access to pools, fitness centers, miles of walking/biking trails and more for one low HOA. Just a few minutes' walk to the rec center, post office and the elementary, middle & high schools. Within easy walking distance of 2 great parks and easy access to Whole Foods, King Soopers and tons of shopping. At this price the sellers are selling as is.
Information provided herein is from sources deemed reliable but not guaranteed and is provided without the intention that any buyer rely upon it. Listing Broker takes no responsibility for its accuracy and all information must be independently verified by buyers.
Sold for $590,000
Zillow last checked:
Listing updated:
Bought with:
Cindy Waltemath, 100051494
Turn Key Homes LLC
Source: REcolorado as distributed by MLS GRID,MLS#: 7462972
Price history
| Date | Event | Price |
|---|---|---|
| 11/21/2024 | Sold | $590,000+2.6%$288/sqft |
Source:  REcolorado as distributed by MLS GRID #7462972 Report a problem REcolorado as distributed by MLS GRID #7462972 Report a problem | ||
| 10/20/2024 | Pending sale | $575,000$281/sqft |
Source: REcolorado as distributed by MLS GRID #7462972 Report a problem | ||
| 9/27/2024 | Price change | $575,000-4.2%$281/sqft |
Source: REcolorado as distributed by MLS GRID #7462972 Report a problem | ||
| 9/3/2024 | Price change | $599,900-3.2%$293/sqft |
Source: REcolorado as distributed by MLS GRID #7462972 Report a problem | ||
| 8/9/2024 | Price change | $620,000-0.8%$303/sqft |
Source: REcolorado as distributed by MLS GRID #7462972 Report a problem | ||
| 7/24/2024 | Listed for sale | $625,000$305/sqft |
Source: REcolorado as distributed by MLS GRID #7462972 Report a problem | ||
| 7/17/2024 | Pending sale | $625,000$305/sqft |
Source: REcolorado as distributed by MLS GRID #7462972 Report a problem | ||
| 6/27/2024 | Listed for sale | $625,000+146.1%$305/sqft |
Source: REcolorado as distributed by MLS GRID #7462972 Report a problem | ||
| 7/21/2011 | Sold | $254,000-2.3%$124/sqft |
Source: Public Record Report a problem | ||
| 5/29/2011 | Listed for sale | $260,000+10.6%$127/sqft |
Source: Coldwell Banker Residential Brokerage - Southeast Metro at DTC #1001559 Report a problem | ||
| 7/8/2004 | Sold | $235,000+20.6%$115/sqft |
Source: Public Record Report a problem | ||
| 9/15/2000 | Sold | $194,900+25.8%$95/sqft |
Source: Public Record Report a problem | ||
| 6/25/1998 | Sold | $154,900+15.6%$76/sqft |
Source: Public Record Report a problem | ||
| 6/7/1996 | Sold | $134,029$65/sqft |
Source: Public Record Report a problem | ||
Nearby homes
- $564,5003 bd2 ba1k sqft9617 Parramatta Pl, Highlands Ranch, CO 80130Off Market
- $3,1003 bd3 ba1.7k sqft9605 Parramatta Pl, Highlands Ranch, CO 80130For Rent

- $---- bd-- ba-- sqft9605 Parramatta Pl, Littleton, CO 80130Off Market
- $598,8003 bd4 ba2k sqft9623 Parramatta Pl, Highlands Ranch, CO 80130Off Market
Get a cash offer in 3 minutes
Find out how much your home could sell for in as little as 3 minutes with a no-obligation cash offer.
Estimated market value
$587,900
